Welcome to this charming colonial home located in the desirable Clinton Township, Michigan. This delightful property offers a blend of classic colonial architecture with modern upgrades, making it the perfect place to call home. With its convenient location, spacious interiors, and attractive features, this residence offers a comfortable and enjoyable living experience.
Stepping inside, you'll find a thoughtfully designed layout that maximizes both space and functionality. The main level offers a cozy living room, ideal for relaxation and gatherings. The family room provides a versatile space for entertainment, with plenty of room for your favorite activities and an abundance of natural light that fills the room. providing ample space for family, guests, or a home office. The master bedroom is a serene retreat, offering privacy and relaxation with its own en-suite bathroom. The finished basement adds significant value to the property, offering additional living space that can be customized to suit your needs. It includes a non-conforming bedroom, perfect for accommodating guests or setting up a private home office. The basement also provides ample storage options, ensuring all your belongings have their dedicated space. Situated in Clinton Township, you'll enjoy the convenience of being close to a variety of amenities, including shopping centers, dining establishments, parks, and recreational facilities. With easy access to major highways and transportation options, commuting to neighboring areas is a breeze.
Sold
$290,000
41182 Oak Hill Dr, Clinton Township, MI 48038
3beds
1,715sqft
Single Family Residence
Built in 1979
9,583 Square Feet Lot
$342,700 Zestimate®
$169/sqft
$2,367 Estimated rent
Home value
$342,700
$326,000 - $360,000
$2,367/mo
Zestimate® history
Owner options
List your home for rent
$2,367/mo
Rent Zestimate®
Find your next renter with Zillow Rental Manager. Plus, with online applications, you can quickly screen prospective tenants – for free.
$2,367/mo
Rent Zestimate®
Refinance and save
$1,890/mo
Est. payment
Refinancing to a lower rate could help reduce your monthly payments and save thousands over the life of the loan.
$1,890/mo
Est. payment
Explore your selling options
Work with a Zillow partner agent
Leverage their expertise and Zillow's premium Showcase listings to get your home seen by more buyers.
Get startedList with your own agent
Get your home in front of millions of buyers by listing it on Zillow.
Learn how to do itSell it yourself
Take full control of how buyers see your home on Zillow by listing For Sale by Owner (FSBO).
List your homeWhat's special
Classic colonial architectureModern upgradesMaster bedroomAdditional living spaceDining establishmentsShopping centersSpacious interiors
Zillow last checked:
Listing updated:
Listed by:
Jennifer Chmielewski 517-937-5232,
ERA Reardon Realty, L.L.C.
Bought with:
Non Member
Non Member Of Swmric
Source: MichRIC,MLS#: 23021178
Facts & features
Interior
Bedrooms & bathrooms
- Bedrooms: 3
- Bathrooms: 2
- Full bathrooms: 1
- 1/2 bathrooms: 1
Primary bedroom
- Level: Upper
- Area: 168
- Dimensions: 14.00 x 12.00
Bedroom 2
- Level: Upper
- Area: 130
- Dimensions: 13.00 x 10.00
Bedroom 3
- Level: Upper
- Area: 140
- Dimensions: 14.00 x 10.00
Bedroom 4
- Level: Basement
- Area: 192
- Dimensions: 16.00 x 12.00
Bathroom 1
- Level: Upper
- Area: 72
- Dimensions: 9.00 x 8.00
Bathroom 2
- Level: Main
- Area: 24
- Dimensions: 6.00 x 4.00
Dining area
- Level: Main
- Area: 100
- Dimensions: 10.00 x 10.00
Family room
- Level: Main
- Area: 208
- Dimensions: 16.00 x 13.00
Kitchen
- Level: Main
- Area: 80
- Dimensions: 10.00 x 8.00
Laundry
- Level: Main
- Area: 126
- Dimensions: 18.00 x 7.00
Living room
- Level: Main
- Area: 182
- Dimensions: 14.00 x 13.00
Recreation
- Level: Basement
- Area: 440
- Dimensions: 22.00 x 20.00
Heating
- Forced Air
Appliances
- Included: Dishwasher, Disposal, Dryer, Range, Refrigerator, Washer
Features
- Flooring: Ceramic Tile
- Windows: Replacement
- Basement: Full
- Number of fireplaces: 1
- Fireplace features: Living Room
Interior area
- Total structure area: 1,715
- Total interior livable area: 1,715 sqft
- Finished area below ground: 0
Property
Parking
- Total spaces: 2
- Parking features: Attached, Garage Door Opener
- Garage spaces: 2
Features
- Stories: 2
- Has private pool: Yes
- Pool features: Above Ground
Lot
- Size: 9,583 Square Feet
- Dimensions: 146 x 65
Details
- Parcel number: 161108453008
- Zoning description: Residential
Construction
Type & style
- Home type: SingleFamily
- Architectural style: Colonial
- Property subtype: Single Family Residence
Materials
- Brick, Vinyl Siding
Condition
- New construction: No
- Year built: 1979
Utilities & green energy
- Sewer: Public Sewer
- Water: Public
Community & HOA
Location
- Region: Clinton Township
Financial & listing details
- Price per square foot: $169/sqft
- Tax assessed value: $112,121
- Annual tax amount: $4,494
- Date on market: 7/28/2023
- Listing terms: Cash,FHA,VA Loan,MSHDA,Conventional
- Road surface type: Paved
Price history
| Date | Event | Price |
|---|---|---|
| 8/31/2023 | Sold | $290,000+3.6%$169/sqft |
Source:  MichRIC #23021178 Report a problem MichRIC #23021178 Report a problem | ||
| 7/28/2023 | Contingent | $280,000$163/sqft |
Source: MichRIC #23021178 Report a problem | ||
| 7/28/2023 | Pending sale | $280,000$163/sqft |
Source: MichRIC #23021178 Report a problem | ||
| 7/12/2023 | Price change | $280,000-3.4%$163/sqft |
Source: MichRIC #23021178 Report a problem | ||
| 7/8/2023 | Listed for sale | $290,000$169/sqft |
Source: MichRIC #23021178 Report a problem | ||
| 7/1/2023 | Contingent | $290,000$169/sqft |
Source: MichRIC #23021178 Report a problem | ||
| 6/24/2023 | Price change | $290,000-1.7%$169/sqft |
Source: MichRIC #23021178 Report a problem | ||
| 6/19/2023 | Listed for sale | $295,000+56.2%$172/sqft |
Source: MichRIC #23021178 Report a problem | ||
| 6/5/2017 | Sold | $188,900$110/sqft |
Source: Public Record Report a problem | ||
Public tax history
| Year | Property taxes | Tax assessment |
|---|---|---|
| 2025 | $6,129 +29.6% | $158,000 +8.6% |
| 2024 | $4,728 +5.2% | $145,500 +9.6% |
| 2023 | $4,494 +2.8% | $132,700 +7.8% |
| 2022 | $4,370 +0.8% | $123,100 +9.5% |
| 2021 | $4,336 | $112,400 +2.1% |
| 2020 | $4,336 +1.8% | $110,100 +4.5% |
| 2019 | $4,259 +49.2% | $105,400 +7.9% |
| 2018 | $2,856 +3.9% | $97,700 +12.9% |
| 2017 | $2,748 | $86,500 |
| 2016 | -- | $86,500 +8.9% |
| 2015 | -- | $79,400 +11.7% |
| 2014 | -- | $71,100 +1.7% |
| 2011 | -- | $69,900 -1% |
| 2010 | -- | $70,600 -11.6% |
| 2009 | -- | $79,900 -11.9% |
| 2008 | -- | $90,700 -4.1% |
| 2007 | -- | $94,600 +6.1% |
| 2005 | -- | $89,200 +38.8% |
| 2001 | $2,112 +2.2% | $64,248 +3.2% |
| 2000 | $2,067 | $62,256 |
Find assessor info on the county website
Neighborhood: 48038
Nearby homes
- $306,200-- bd1 ba-- sqft41210 Oak Hill Dr, Clinton Township, MI 48038Off Market
- $336,600-- bd2 ba-- sqft41154 Oak Hill Dr, Clinton Township, MI 48038Off Market
- $325,100-- bd1 ba-- sqft41238 Oak Hill Dr, Clinton Township, MI 48038Off Market
- $302,0003 bd2 ba1.1k sqft41253 Oak Hill Dr, Clinton Township, MI 48038Off Market
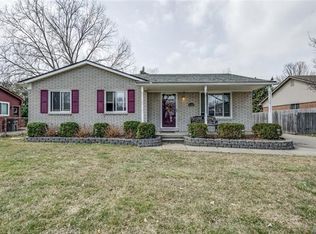
- $265,000-- bd1 ba-- sqft41231 Oak Hill Dr, Clinton Township, MI 48038Off Market
- $329,400-- bd2 ba-- sqft41269 Oak Hill Dr, Clinton Township, MI 48038Off Market
- $308,9003 bd2 ba1.3k sqft41209 Oak Hill Dr, Clinton Township, MI 48038Off Market
- $335,5003 bd2 ba2.1k sqft41086 Oak Hill Dr, Clinton Township, MI 48038Sold
Nearby schools
GreatSchools rating
- 5/10Erie Elementary SchoolGrades: PK-5Distance: 0.7 mi
- 6/10Algonquin Middle SchoolGrades: 6-8Distance: 2.1 mi
- 6/10Chippewa Valley High SchoolGrades: 9-12Distance: 0.8 mi
Get a cash offer in 3 minutes
Find out how much your home could sell for in as little as 3 minutes with a no-obligation cash offer.
Estimated market value
$342,700
Get a cash offer in 3 minutes
Find out how much your home could sell for in as little as 3 minutes with a no-obligation cash offer.
Estimated market value
$342,700
- Michigan
- Macomb County
- Clinton Township
- 48038
- 41182 Oak Hill Dr
Nearby cities
Nearby zip codes
Other Clinton Township Topics
- Apartments for Rent in 48038
- Houses for Sale in 48038
- Houses for Rent in 48038
- 48038 Real Estate
- Clinton Township Condos
- Houses for Sale in Clinton Township
- Newest Listings in Clinton Township
- Clinton Township Home Values
- Clinton Township Real Estate Agents
- Clinton Township Refinance
- Clinton Township Mortgage Rates
