Skip main navigation
For sale
  • $599,000

    41183 Bank Ct, Indio, CA 92203

    5beds
    3,154sqft
    : 
    Loading
    Get pre-qualified
    Residential, Single Family Residence
    Built in 2006
    8,276 Square Feet Lot
    $585,000 Zestimate®
    $190/sqft
    $88/mo HOA

    What's special

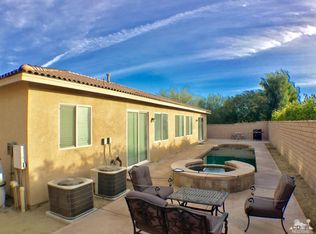
    Lowest price per square foot with a pool. This gated Desert Trace Community home features 5 bedrooms on title, 4 bathrooms with one Bedroom downstairs converted to extra office or formal dining room. Well maintained, best affordable value BELOW CONSTRUCTION COST, amenities, and upgrades. Close to the Tennis tournaments & PGA West. Primary bathroom features jetted tub & separate shower, dual sink vanity, large walk in closet! Den/office off Living room! Private yard w/peak mountain views, Laundry room w/sink, cabinets, 3 cars garage plus 2 in driveway. Private pool perfect for relaxing in the sunshine. Huge lot on a very quiet street with spacious Backyard, Room for cabana and ADU. Possible seller financing.
    2 days
    |
    300
    |
    19
    |

    Zillow last checked:

    Listing updated:

    Listed by:

    Marc Krief DRE # 01241209 310-871-1030,

    Virtual Real Estate Co. 310-871-1030

    Source: CLAW,MLS#: 26856083MLS Logo

    Loading...

      Facts & features

      Interior

      Bedrooms & bathrooms
      • Bedrooms: 5
      • Bathrooms: 4
      • Full bathrooms: 3
      • 1/4 bathrooms: 1
      Rooms
      • Room types: Bar, Breakfast, Breakfast Bar, Dining Room, Family Room, Living Room, Converted Bedroom, Entry, Patio Enclosed, Dining Area, Breakfast Area
      Bedroom
      • Features: Walk-In Closet(s)
      • Level: Upper
      Bathroom
      • Features: Linen Closet, Dual Entry (Jack & Jill) Bath, Powder Room, Shower and Tub
      Kitchen
      • Features: Gourmet Kitchen, Kitchen Island, Open to Family Room, Tile Counters, Ceramic Counters, Pantry
      Heating
      • Central, Forced Air, Natural Gas
      Cooling
      • Central Air, Zoned, Dual, Air Conditioning, Ceiling Fan(s), Electric
      Appliances
      • Included: Gas Cooktop, Built-In Electric, Microwave, Electric Oven, Range/Oven, Water Line to Refrigerator, Dishwasher, Central Water Heater, Gas Water Heater
      • Laundry: Inside, Laundry Room, Gas Or Electric Dryer Hookup
      Features
      • Storage, High Ceilings, Kitchen Island, Family Room, Formal Dining Rm, Breakfast Area
      • Flooring: Carpet, Laminate, Parquet, Tile, Stained Concrete
      • Windows: Bay Window(s), Mini Blinds
      • Number of fireplaces: 1
      • Fireplace features: Family Room, Gas, Electric
      • Common walls with other units/homes: Detached/No Common Walls
      Interior area
      • Total structure area: 3,154
      • Total interior livable area: 3,154 sqft

      Property

      Parking
      • Total spaces: 5
      • Parking features: Attached, Covered, Driveway, Direct Access
      • Attached garage spaces: 3
      • Uncovered spaces: 2
      Accessibility
      • Accessibility features: 2+ Access Exits, 7 foot or more high garage door(s)
      Features
      • Levels: Two
      • Stories: 2
      • Entry location: Foyer
      • Patio & porch: Concrete Slab, Deck, Front Porch, Rear Porch
      • Has private pool: Yes
      • Pool features: In Ground, Heated And Filtered, Safety Fence, Private
      • Has spa: Yes
      • Spa features: Private, In Ground, Heated
      • Fencing: Brick,Fenced
      • Has view: Yes
      • View description: Mountain(s), Pool
      • Has water view: Yes
      Lot
      • Size: 8,276 Square Feet
      • Features: Back Yard, Front Yard, Single Lot, Gutters, Street Lighting, Cul-De-Sac
      Details
      • Additional structures: None
      • Parcel number: 692140054
      • Special conditions: Standard
      • Other equipment: Network Wire, Cable

      Construction

      Type & style
      • Home type: SingleFamily
      • Architectural style: Tuscan
      • Property subtype: Residential, Single Family Residence
      Materials
      • Hard Coat
      • Foundation: Slab
      • Roof: Tile
      Condition
      • Year built: 2006

      Utilities & green energy

      • Electric: 220 Volt Location (In Kitchen), 220 Volt Location (Other/See Remarks), 220V Throughout
      • Sewer: In Street
      • Water: Meter on Property, Public
      • Utilities for property: Cable Available, Underground Utilities

      Community & HOA

      Community
      • Features: Community Mailbox
      • Security: Gated Community, Firewall(s), Exterior Security Lights, Carbon Monoxide Detector(s), Security Lights, Fire and Smoke Detection System, Gated, Smoke Detector(s)
      • Subdivision: Desert Trace
      HOA
      • Has HOA: Yes
      • Amenities included: Gated, Security, Hiking Trails
      • HOA fee: $88 monthly
      Location
      • Region: Indio

      Financial & listing details

      • Price per square foot: $190/sqft
      • Tax assessed value: $291,832
      • Annual tax amount: $6,700
      • Date on market: 7/6/2026
      • Road surface type: Asphalt, Paved

        Estimated market value

        $585,000

        $556,000 - $614,000

        $4,070/mo

        Price history

        DateEventPrice
        6/17/2026Listed for rent$3,526+16.5%$1/sqft
        Source: CLAW #26848659 Report a problem
        5/6/2026Listed for sale$599,000$190/sqft
        Source: CLAW #26829851 Report a problem
        5/17/2022Listing removed--
        Source: CLAW #22-143553 Report a problem
        4/5/2022Listed for sale$599,000+93.2%$190/sqft
        Source: CLAW #22-143553 Report a problem
        1/8/2021Listing removed--
        Source: CLAW Report a problem
        12/15/2020Listed for rent$3,026+9%$1/sqft
        Source: Virtual Real Estate Co. #20670658 Report a problem
        7/9/2020Listing removed$2,776$1/sqft
        Source: Virtual Real Estate Co. #20580706 Report a problem
        5/19/2020Listed for rent$2,776+26.2%$1/sqft
        Source: Virtual Real Estate Co. #20580706 Report a problem
        11/3/2017Listing removed$2,200$1/sqft
        Source: RE/MAX CONSULTANTS #217024312 Report a problem
        10/20/2017Price change$2,200-8.3%$1/sqft
        Source: RE/MAX Consultants #217024312 Report a problem
        9/13/2017Price change$2,400+4.3%$1/sqft
        Source: RE/MAX Consultants #217024312 Report a problem
        8/4/2017Price change$2,300+0.2%$1/sqft
        Source: Virtual Real Estate Co. #17257846 Report a problem
        7/14/2017Price change$2,296-7.3%$1/sqft
        Source: Virtual Real Estate Co. #17235236 Report a problem
        6/9/2017Price change$2,476-4.8%$1/sqft
        Source: Virtual Real Estate Co. #17235236 Report a problem
        5/27/2017Listed for rent$2,600+30.3%$1/sqft
        Source: Virtual Real Estate Co. #17235236 Report a problem
        12/2/2013Listing removed$310,000$98/sqft
        Source: RE/MAX Consultants #21481598 Report a problem
        10/19/2013Price change$310,000-4.9%$98/sqft
        Source: RE/MAX Real Estate Consultants #21481598 Report a problem
        9/18/2013Listed for sale$326,000+51.6%$103/sqft
        Source: RE/MAX Consultants #21481598 Report a problem
        9/18/2013Listing removed$1,996$1/sqft
        Source: VIRTUAL REAL ESTATE CO Report a problem
        9/16/2013Listed for rent$1,996-13.2%$1/sqft
        Source: VIRTUAL REAL ESTATE CO Report a problem
        11/30/2012Listing removed$2,300$1/sqft
        Source: Tarbell REALTORS #21464319 Report a problem
        10/27/2012Listed for rent$2,300$1/sqft
        Source: Tarbell REALTORS #21464319 Report a problem
        9/5/2012Sold$215,000-52.9%$68/sqft
        Source: Public Record Report a problem
        2/10/2006Sold$456,500$145/sqft
        Source: Public Record Report a problem

        Public tax history

        YearProperty taxesTax assessment
        2025$6,700 +2.2%$291,832 +2%
        2024$6,559 +1.2%$286,111 +2%
        2023$6,478 -3.8%$280,502 +2%
        2022$6,737 +9.1%$275,003 +2%
        2021$6,176 +6.6%$269,612 +1%
        2020$5,792 +2.3%$266,848 +2%
        2019$5,659 +2%$261,617 +2%
        2018$5,548 +0.3%$256,489 +2%
        2017$5,529 $251,461 +2%
        2016$5,529 -0.3%$246,531 +1.5%
        2015$5,544 +1%$242,830 +2%
        2014$5,490 $238,075 +0.5%
        2013-- $237,000 +5.3%
        2012-- $225,000 -1.3%
        2011-- $228,000 -16.2%
        2010-- $272,000 +6.7%
        2009-- $255,000 -35.1%
        2008-- $393,000 -15.6%
        2007-- $465,598 +119%
        2006-- $212,582

        Find assessor info on the county website

        Monthly payment

        Est. payment

        Payment breakdown

        Explore the cost of this home by adjusting the details. Changes won't be saved.
        All calculations are estimates and provided by Zillow, Inc. for informational purposes only. Actual amounts may vary.
        HOA fees may include property taxes on listings classified as Co-Ops. Contact the listing agent and/or owner for fee details.
        Mortgage interest rates are dependent on a number of factors, including credit score, down payment, and repayment length. Interest rate data provided by Zillow Group Marketplace, Inc. as of 1/1/1970 from various mortgage lenders with which we have lead or other similar arrangements; the Estimated Payment is an average of those rates.
        See how much you could borrow to make a competitive offer.

        Climate risks

        Neighborhood: 92203

        Getting around

        22 / 100
        Car-Dependent
        43 / 100
        Somewhat Bikeable

        Nearby schools

        GreatSchools rating

        A local agent can set up tours, give advice and negotiate with sellers.

        Browse local experts

        Similar homes

        Skip to the end of the carouselSkip to the beginning of the carousel
            • Local buyer's agents are ready to help