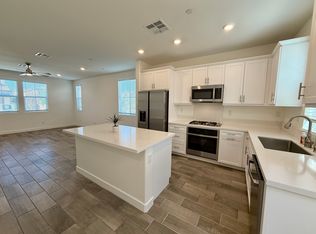
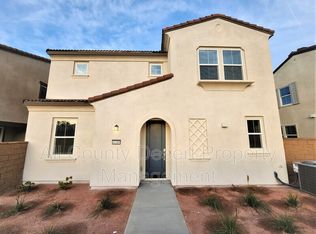
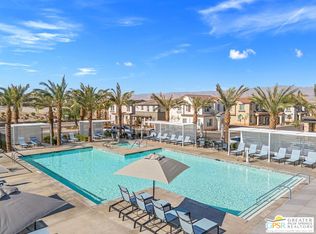
ASSUMABLE FHA LOAN - 5.125% Newly built in 2024, this modern two-story condo in the highly sought-after University Park community in Palm Desert offers stylish desert living with energy-efficient OWNED Solar. This light and bright home features 3 bedrooms and 2.5 bathrooms with an open-concept floor plan designed for comfortable everyday living and entertaining.The upgraded backyard creates the perfect outdoor living and entertaining space, featuring a built-in BBQ with stacked stone and granite countertop, custom pavers, and artificial turf for a beautiful low-maintenance yard ideal for relaxing or hosting guests.Residents of University Park enjoy a low HOA with amenities including multiple swimming pools, shaded playground, expansive event lawn with stage, BBQ areas, fire pits, and dog parks.Conveniently located near top shopping, dining, parks, and entertainment in Palm Desert, with easy access to major roads, this home offers the perfect blend of new construction, modern amenities, and resort-style community living in the Coachella Valley.
For sale
Listed by: eXp Realty of California, Inc. • Christina Carrera • Contact: 760-777-0929
Price cut: $5.1K (5/4)
$514,900
41183 Emory Ln, Palm Desert, CA 92211
3beds
1,725sqft
Condominium
Built in 2025
-- sqft lot
$508,300 Zestimate®
$298/sqft
$243/mo HOA
What's special
Energy-efficient owned solarLight and bright homeCustom pavers
- 125 days |
- 223 |
- 3 |
Zillow last checked:
Listing updated:
Listed by:
Christina Carrera DRE #02145117 760-777-0929,
eXp Realty of California, Inc.,
Ahu Kocaballi DRE #01919251 760-766-2364,
eXp Realty of California, Inc.
Source: CRMLS,MLS#: 219144865DA Originating MLS: California Desert AOR & Palm Springs AOR
Originating MLS: California Desert AOR & Palm Springs AORLoading...
Facts & features
Interior
Bedrooms & bathrooms
- Bedrooms: 3
- Bathrooms: 3
- Full bathrooms: 2
- 1/2 bathrooms: 1
Rooms
- Room types: Living Room
Heating
- Central
Cooling
- Central Air
Appliances
- Laundry: Upper Level
Features
- Flooring: Carpet, Tile
- Has fireplace: No
Interior area
- Total interior livable area: 1,725 sqft
Property
Parking
- Total spaces: 6
- Parking features: Garage, Garage Door Opener
- Attached garage spaces: 2
- Uncovered spaces: 2
Features
- Levels: Two
- Stories: 2
- Has private pool: Yes
- Pool features: Community, In Ground
- Spa features: Community, In Ground
Lot
- Size: 4,125 Square Feet
- Features: Planned Unit Development, Sprinkler System
Details
- Parcel number: 694612013
- Special conditions: Standard
Construction
Type & style
- Home type: Condo
- Property subtype: Condominium
- Attached to another structure: Yes
Condition
- New construction: No
- Year built: 2025
Details
- Builder name: Woodbridge Pacific
Community & HOA
Community
- Features: Pool
HOA
- Has HOA: Yes
- Amenities included: Barbecue, Picnic Area
- HOA fee: $243 monthly
Location
- Region: Palm Desert
Financial & listing details
- Price per square foot: $298/sqft
- Tax assessed value: $483,945
- Annual tax amount: $6,545
- Date on market: 3/16/2026
- Listing terms: Cash,Cash to New Loan,Conventional,FHA
- Exclusions: Property offered unfurnished
Estimated market value
$508,300
$483,000 - $534,000
$3,308/mo
Price history
| Date | Event | Price |
|---|---|---|
| 5/4/2026 | Price change | $514,900-1%$298/sqft |
Source:  Greater Palm Springs Realtors #219144865 Report a problem Greater Palm Springs Realtors #219144865 Report a problem | ||
| 3/16/2026 | Listed for sale | $519,990+9.6%$301/sqft |
Source: Greater Palm Springs Realtors #219144865 Report a problem | ||
| 9/15/2023 | Sold | $474,500+3.9%$275/sqft |
Source: Public Record Report a problem | ||
| 7/13/2023 | Listed for sale | $456,900$265/sqft |
Source:  Lennar Homes Report a problem Lennar Homes Report a problem | ||
Public tax history
| Year | Property taxes | Tax assessment |
|---|---|---|
| 2025 | $6,545 -0.9% | $483,945 +2% |
| 2024 | $6,606 +365% | $474,456 +526.1% |
| 2023 | $1,421 | $75,784 |
Find assessor info on the county website
Monthly payment
Est. payment
Payment breakdown
Explore the cost of this home by adjusting the details. Changes won't be saved.Climate risks
Neighborhood: 92211
Nearby schools
GreatSchools rating
- 4/10Rancho Mirage Elementary SchoolGrades: K-5Distance: 4.4 mi
- 4/10Nellie N. Coffman Middle SchoolGrades: 6-8Distance: 5.3 mi
- 6/10Rancho Mirage HighGrades: 9-12Distance: 5.2 mi
Schools provided by the listing agent
- Elementary: Rancho Mirage
- Middle: Nellie N. Coffman
- High: Rancho Mirage
Source: CRMLS. This data may not be complete. We recommend contacting the local school district to confirm school assignments for this home.
- $505,0003 bd3 ba1.7k sqft41177 Harvey Mudd Dr, Palm Desert, CA 92211Sold

- $507,5004 bd3 ba1.8k sqft41168 Emory Ln, Palm Desert, CA 92211Sold
- $574,9004 bd3 ba1.9k sqft41189 Harvey Mudd Dr, Palm Desert, CA 92211Off Market
- $537,5004 bd3 ba1.9k sqft41171 Emory Ln, Palm Desert, CA 92211Sold
- $496,6003 bd3 ba1.7k sqft76290 Johns Hopkins Dr, Palm Desert, CA 92211Off Market
- $528,1004 bd3 ba1.9k sqft76302 Johns Hopkins Dr, Palm Desert, CA 92211Off Market
- $521,0003 bd3 ba1.7k sqft76293 Johns Hopkins Dr, Palm Desert, CA 92211Sold
- $493,0004 bd3 ba1.9k sqft76330 Trojan Dr, Palm Desert, CA 92211Sold
A local agent can set up tours, give advice and negotiate with sellers.
Similar homes
- $520,0003 bd3 ba1.7k sqft76333 Oxford Ln, Palm Desert, CA 92211For Sale
 MLS ID #219149245DA, Thomas Jordan, eXp Realty Of Southern California Inc. CRMLS
 - $540,0003 bd3 ba1.5k sqft76321 Oxford Ln, Palm Desert, CA 92211For Sale
 MLS ID #219148443DA, Elina Linner, Desert Sotheby's International Realty. CRMLS
 - $529,9003 bd3 ba2.3k sqft585 Via De La Paz, Palm Desert, CA 92211For Sale
 MLS ID #219147403PS, Preston King, Coldwell Banker Realty. CRMLS
 - $549,0003 bd3 ba1.7k sqft76303 Cambridge Dr, Palm Desert, CA 92211For Sale
 MLS ID #219149655DA, The Borromeo Group, The Agency. CRMLS
 - $578,9003 bd3 ba1.8k sqft76267 Cambridge Dr, Palm Desert, CA 92211For SaleMLS ID #219149112DA, Damian Costello, HomeSmart. CRMLS
- $499,0002 bd2 ba1.3k sqft786 Montana Vista Dr, Palm Desert, CA 92211For SaleMLS ID #219148140DA, Francesca Vacatello, Showcase Homes, Inc.. CRMLS
- $560,0003 bd2 ba1.6k sqft74310 Millennia Way, Palm Desert, CA 92211For SaleMLS ID #219149518PS, Reagan Richter, Compass. CRMLS
- $474,0003 bd3 ba2k sqft565 Via De La Paz, Palm Desert, CA 92211For SaleMLS ID #219146169DA, Galina Tucker, Compass. CRMLS
- $529,0003 bd3 ba1.9k sqft78668 Kentia Palm Dr, Palm Desert, CA 92211For SaleMLS ID #219148105DA, Michael Horne, Compass. CRMLS
- $515,0003 bd2 ba1.5k sqft44509 Baden Ct, Palm Desert, CA 92260For SaleMLS ID #219147863DA, Galina Tucker, Compass. CRMLS
- $459,0003 bd3 ba1.8k sqft77704 Woodhaven Dr N, Palm Desert, CA 92211For SaleMLS ID #219144569DA, Elli Tourje, Berkshire Hathaway HomeServices California Properties. CRMLS
- $599,0003 bd2 ba1.7k sqft76796 Kybar Rd, Palm Desert, CA 92211For SaleMLS ID #219145197DA, Sherry Leaman, HomeSmart. CRMLS
- $625,0003 bd2 ba1.6k sqft74317 Millennia Way, Palm Desert, CA 92211For SaleMLS ID #219147093DA, James Dienes, Redfin Corporation. CRMLS
- $519,9002 bd2 ba1.5k sqft78716 Stansbury Ct, Palm Desert, CA 92211For SaleMLS ID #219148320DA, Pamela Marantz, Equity Union. CRMLS
- $589,9903 bd3 ba1.9k sqft73721 Raphael Dr, Palm Desert, CA 92211For SaleMLS ID #219147376DA, John Sloan Real Estate Group..., Keller Williams Realty. CRMLS
- $580,0003 bd3 ba1.9k sqft37521 Mojave Sage St, Palm Desert, CA 92211For SaleMLS ID #219149514DA, Sharon Dumas, HomeSmart. CRMLS
- $500,0002 bd2 ba1.4k sqft109 Verde Way, Palm Desert, CA 92260For SaleMLS ID #219145018DA, The Hamilton Real Estate Group, Coldwell Banker Realty. CRMLS
- $549,0002 bd2 ba1.9k sqft4204 Via Mattina, Palm Desert, CA 92260For SaleMLS ID #219148553DA, Kamoei Group, BBS Brokers Realty. CRMLS
- $384,9002 bd3 ba1.3k sqft76892 Joetta Pl, Palm Desert, CA 92211For SaleMLS ID #219150243DA, Anne Alexander, Equity Union. CRMLS
- $459,0002 bd2 ba1.3k sqft77653 Woodhaven Dr S, Palm Desert, CA 92211For SaleMLS ID #219140316DA, Brenda Devlin, Windermere Real Estate. CRMLS
Local buyer's agents are ready to help
