Welcome to Locust Hill Farm, a spectacular 11.44-acre equestrian estate framed by the breathtaking Catoctin Mountain Range and Furnace Mountain. For the Equestrian & Nature Lover! Bring your horses, chickens, and goats! The property features a pristine 4-stall barn equipped with a hayloft, tack room, heating/AC, hot & cold water, and a powder room. Enjoy front and rear turnouts with classic board fencing and a run-in shed. This custom-built, 5-bedroom, 4.5-bathroom home spans over 5,200 finished square feet of light-filled, open-concept living space. Walk up the flagstone path to the inviting wrap around porch perfect for watching the sunrise. Step inside to soaring cathedral ceilings, a formal living and dining room, a main-level library, and a spacious two-story family room anchored by a dramatic stone fireplace. The gourmet kitchen is a chef’s dream, featuring a grand center island, updated appliances, tons of cabinetry, and a bright breakfast area that flows seamlessly to a custom deck and patio ready for you to relax and view the sunset. The upper level is a sanctuary, boasting a palatial primary suite with a sitting area, expansive walk-in closet, and a luxury spa bath, alongside spacious secondary bedrooms (including an en-suite). The fully finished walkout lower level is built for entertainment, complete with a custom TV area, fireplace, pool table room, bar, game room, and a 5th bedroom with a full bath and steam room. With no HOA, stunning rolling meadow views, and exceptional sun exposure, this is your ultimate private paradise!
Sold for $1,349,900
$1,349,900
41187 Yakey Ln, Lovettsville, VA 20180
5beds
5,212sqft
Single Family Residence
Built in 1999
11.44 Acres Lot
$1,349,600 Zestimate®
$259/sqft
$5,145 Estimated rent
Home value
$1,349,600
$1.28M - $1.42M
$5,145/mo
Zestimate® history
Owner options
List your home for rent
$5,145/mo
Rent Zestimate®
Find your next renter with Zillow Rental Manager. Plus, with online applications, you can quickly screen prospective tenants – for free.
$5,145/mo
Rent Zestimate®
Refinance and save
$8,200/mo
Est. payment
Refinancing to a lower rate could help reduce your monthly payments and save thousands over the life of the loan.
$8,200/mo
Est. payment
Explore your selling options
Work with a Zillow partner agent
Leverage their expertise and Zillow's premium Showcase listings to get your home seen by more buyers.
Get startedList with your own agent
Get your home in front of millions of buyers by listing it on Zillow.
Learn how to do itSell it yourself
Take full control of how buyers see your home on Zillow by listing For Sale by Owner (FSBO).
List your homeWhat's special
Zillow last checked:
Listing updated:
Listed by:
Gitte Long 703-593-4779,
Redfin Corporation
Bought with:
Maggie Hatfield, 0225228923
Samson Properties
Source: Bright MLS,MLS#: VALO2126038
Facts & features
Interior
Bedrooms & bathrooms
- Bedrooms: 5
- Bathrooms: 5
- Full bathrooms: 4
- 1/2 bathrooms: 1
- Main level bathrooms: 1
Rooms
- Room types: Living Room, Dining Room, Primary Bedroom, Sitting Room, Bedroom 2, Bedroom 3, Bedroom 4, Bedroom 5, Kitchen, Game Room, Family Room, Foyer, Breakfast Room, Exercise Room, Laundry, Office, Recreation Room, Storage Room, Bathroom 2, Bathroom 3, Primary Bathroom, Full Bath, Half Bath
Primary bedroom
- Features: Flooring - Carpet, Cathedral/Vaulted Ceiling, Walk-In Closet(s)
- Level: Upper
- Area: 252 Square Feet
- Dimensions: 14 X 18
Bedroom 2
- Features: Flooring - Carpet
- Level: Upper
- Area: 143 Square Feet
- Dimensions: 13 X 11
Bedroom 3
- Features: Flooring - Carpet
- Level: Upper
- Area: 144 Square Feet
- Dimensions: 12 X 12
Bedroom 4
- Features: Flooring - Carpet
- Level: Upper
- Area: 156 Square Feet
- Dimensions: 13 X 12
Bedroom 5
- Features: Flooring - Carpet
- Level: Lower
- Area: 165 Square Feet
- Dimensions: 11 X 15
Primary bathroom
- Features: Flooring - Tile/Brick
- Level: Upper
- Area: 221 Square Feet
- Dimensions: 13 X 17
Bathroom 2
- Level: Upper
Bathroom 3
- Level: Upper
Breakfast room
- Level: Main
- Area: 270 Square Feet
- Dimensions: 15 X 18
Dining room
- Features: Flooring - HardWood
- Level: Main
- Area: 195 Square Feet
- Dimensions: 15 X 13
Exercise room
- Level: Lower
- Area: 225 Square Feet
- Dimensions: 15 X 15
Family room
- Features: Flooring - HardWood, Cathedral/Vaulted Ceiling, Fireplace - Wood Burning
- Level: Main
- Area: 432 Square Feet
- Dimensions: 16 X 27
Foyer
- Features: Flooring - HardWood
- Level: Main
- Area: 91 Square Feet
- Dimensions: 7 X 13
Other
- Features: Flooring - Tile/Brick
- Level: Lower
- Area: 126 Square Feet
- Dimensions: 7 X 18
Game room
- Features: Flooring - Carpet
- Level: Lower
- Area: 280 Square Feet
- Dimensions: 14 X 20
Game room
- Level: Lower
Half bath
- Level: Main
Kitchen
- Features: Flooring - Tile/Brick, Granite Counters
- Level: Main
- Area: 289 Square Feet
- Dimensions: 17 X 17
Laundry
- Features: Flooring - Tile/Brick
- Level: Main
- Area: 84 Square Feet
- Dimensions: 7 X 12
Living room
- Features: Flooring - HardWood
- Level: Main
- Area: 221 Square Feet
- Dimensions: 13 X 17
Mud room
- Features: Flooring - Tile/Brick
- Level: Main
- Area: 130 Square Feet
- Dimensions: 10 X 13
Office
- Features: Flooring - HardWood
- Level: Main
- Area: 169 Square Feet
- Dimensions: 13 X 13
Recreation room
- Features: Flooring - Carpet, Fireplace - Wood Burning
- Level: Lower
- Area: 527 Square Feet
- Dimensions: 17 X 31
Sitting room
- Features: Flooring - Carpet
- Level: Upper
- Area: 136 Square Feet
- Dimensions: 8 X 17
Storage room
- Level: Lower
- Area: 203 Square Feet
- Dimensions: 7 X 29
Heating
- Forced Air, Electric, Propane
Cooling
- Central Air, Ceiling Fan(s), Electric
Appliances
- Included: Microwave, Washer, Dryer, Dishwasher, Disposal, Humidifier, Refrigerator, Oven, Double Oven, Cooktop, Water Heater
- Laundry: Has Laundry, Laundry Room, Mud Room
Features
- Breakfast Area, Built-in Features, Dining Area, Kitchen Island, Primary Bath(s), Ceiling Fan(s), 2 Story Ceilings, 9'+ Ceilings, Cathedral Ceiling(s), Vaulted Ceiling(s)
- Flooring: Carpet, Ceramic Tile, Wood
- Doors: French Doors, Six Panel
- Windows: Window Treatments
- Basement: Exterior Entry,Space For Rooms,Walk-Out Access,Finished,Heated,Improved,Side Entrance
- Number of fireplaces: 2
- Fireplace features: Screen
Interior area
- Total structure area: 5,212
- Total interior livable area: 5,212 sqft
- Finished area above ground: 3,712
- Finished area below ground: 1,500
Property
Parking
- Total spaces: 3
- Parking features: Garage Faces Front, Garage Door Opener, Inside Entrance, Oversized, Attached, Driveway
- Attached garage spaces: 3
- Has uncovered spaces: Yes
Accessibility
- Accessibility features: None
Features
- Levels: Three
- Stories: 3
- Patio & porch: Deck, Porch, Wrap Around, Patio
- Exterior features: Satellite Dish, Extensive Hardscape, Sport Court
- Pool features: None
- Has spa: Yes
- Spa features: Bath, Hot Tub
- Fencing: Board,Partial
- Has view: Yes
- View description: Mountain(s), Pasture, Scenic Vista, Water
- Has water view: Yes
- Water view: Water
Lot
- Size: 11.44 Acres
- Features: Landscaped, Premium, Secluded
Details
- Additional structures: Above Grade, Below Grade
- Parcel number: 256201918000
- Zoning: 03
- Special conditions: Standard
Construction
Type & style
- Home type: SingleFamily
- Architectural style: Colonial,Contemporary
- Property subtype: Single Family Residence
Materials
- Vinyl Siding
- Foundation: Other
- Roof: Architectural Shingle
Condition
- New construction: No
- Year built: 1999
Details
- Builder model: Custom Built Home
Utilities & green energy
- Sewer: Septic > # of BR
- Water: Well
- Utilities for property: Propane
Community & HOA
Community
- Security: Smoke Detector(s)
- Subdivision: Nalls Family
HOA
- Has HOA: No
Location
- Region: Lovettsville
Financial & listing details
- Price per square foot: $259/sqft
- Tax assessed value: $1,101,310
- Annual tax amount: $6,118
- Date on market: 5/29/2026
- Listing agreement: Exclusive Right To Sell
- Ownership: Fee Simple
Price history
| Date | Event | Price |
|---|---|---|
| 7/31/2026 | Sold | $1,349,900$259/sqft |
Source:  Bright MLS #VALO2126038 Report a problem Bright MLS #VALO2126038 Report a problem | ||
| 7/7/2026 | Contingent | $1,349,900$259/sqft |
Source: Bright MLS #VALO2126038 Report a problem | ||
| 5/29/2026 | Listed for sale | $1,349,900+17.4%$259/sqft |
Source: Bright MLS #VALO2126038 Report a problem | ||
| 10/15/2021 | Sold | $1,150,000+4.5%$221/sqft |
Source: Bright MLS #VALO2001570 Report a problem | ||
| 8/23/2021 | Pending sale | $1,100,000$211/sqft |
Source: Bright MLS #VALO2001570 Report a problem | ||
| 8/20/2021 | Contingent | $1,100,000$211/sqft |
Source: Bright MLS #VALO2001570 Report a problem | ||
| 7/28/2021 | Listed for sale | $1,100,000+1517.6%$211/sqft |
Source: Bright MLS #VALO2001570 Report a problem | ||
| 7/29/2002 | Sold | $68,000$13/sqft |
Source: Public Record Report a problem | ||
Public tax history
| Year | Property taxes | Tax assessment |
|---|---|---|
| 2026 | $8,866 +0.8% | $1,257,850 +0.7% |
| 2025 | $8,795 -0.2% | $1,249,030 +8.2% |
| 2024 | $8,812 +1.9% | $1,154,530 +1.9% |
| 2023 | $8,649 +6.2% | $1,133,450 +9.4% |
| 2022 | $8,146 +33.1% | $1,035,720 +65.9% |
| 2021 | $6,118 -2.4% | $624,330 +3.1% |
| 2020 | $6,267 +2.2% | $605,460 -15.5% |
| 2019 | $6,133 +3% | $716,910 +6.9% |
| 2018 | $5,956 -0.8% | $670,780 +2.2% |
| 2017 | $6,003 -1.4% | $656,240 +29.7% |
| 2016 | $6,091 | $506,110 -5.7% |
| 2015 | $6,091 +2.6% | $536,640 +4.4% |
| 2014 | $5,935 -1.2% | $513,830 +3.1% |
| 2013 | $6,007 | $498,490 |
| 2012 | -- | -- |
| 2011 | -- | -- |
| 2010 | -- | -- |
| 2009 | -- | $623,000 -11.7% |
| 2008 | -- | $705,700 -19% |
| 2007 | -- | $871,700 -1.3% |
| 2006 | -- | $883,200 +19.4% |
| 2005 | -- | $740,000 |
| 2004 | -- | $740,000 +16.1% |
| 2003 | -- | $637,400 +4.1% |
| 2002 | -- | $612,200 -3.1% |
| 2001 | -- | $631,600 |
Find assessor info on the county website
Neighborhood: 20180
Nearby homes
- $975,6004 bd3 ba2.5k sqft41199 Yakey Ln, Lovettsville, VA 20180Off Market
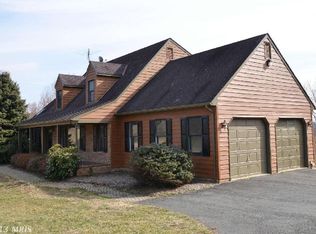
- $737,6003 bd2 ba2.2k sqft41155 Yakey Ln, Lovettsville, VA 20180Off Market
- $1,150,0004 bd5 ba6.2k sqft12235 Mary Ln, Lovettsville, VA 20180Sold

- $275,0003.9 acresMary Ln, Lovettsville, VA 20180Sold

- $1,204,1004 bd6 ba4.1k sqft41223 Yakey Ln, Lovettsville, VA 20180Off Market
- $989,3005 bd5 ba4.4k sqft12171 Mary Ln, Lovettsville, VA 20180Off Market
- $831,6004 bd2 ba3.1k sqft40970 Taylorstown Meadows Pl, Lovettsville, VA 20180Off Market
- $853,2004 bd3 ba3.1k sqft40974 Taylorstown Meadows Pl, Lovettsville, VA 20180Off Market
Nearby schools
GreatSchools rating
- 7/10Lovettsville Elementary SchoolGrades: PK-5Distance: 3.5 mi
- 8/10Harmony Middle SchoolGrades: 6-8Distance: 11.2 mi
- 9/10Woodgrove High SchoolGrades: PK-12Distance: 11.7 mi
Schools provided by the listing agent
- High: Woodgrove
- District: Loudoun County Public Schools
Source: Bright MLS. This data may not be complete. We recommend contacting the local school district to confirm school assignments for this home.
Get a cash offer in 3 minutes
Find out how much your home could sell for in as little as 3 minutes with a no-obligation cash offer.
Estimated market value
$1,349,600
Get a cash offer in 3 minutes
Find out how much your home could sell for in as little as 3 minutes with a no-obligation cash offer.
Estimated market value
$1,349,600
- Virginia
- Loudoun County
- Lovettsville
- 20180
- 41187 Yakey Ln
