Skip main navigation
Off market
  • $1,902,100

    4119 23rd St N, Arlington, VA 22207

    6beds
    4,304sqft
    SingleFamily
    Built in 1944
    7,973 Square Feet Lot
    $1,902,100 Zestimate®
    $442/sqft
    $7,935 Estimated rent

    Home value

    $1,902,100

    $1.75M - $2.07M

    $7,935/mo

    Zestimate® history
    Loading
    Loading...

    Owner options

    List your home for rent

    $7,935/mo

    Rent Zestimate®

    Find your next renter with Zillow Rental Manager. Plus, with online applications, you can quickly screen prospective tenants – for free.

    Learn more

    $7,935/mo

    Rent Zestimate®

    Refinance and save

    $9,579/mo

    Est. payment

    Refinancing to a lower rate could help reduce your monthly payments and save thousands over the life of the loan.

    See today's rates

    $9,579/mo

    Est. payment

    Explore your selling options

    Work with a Zillow partner agent

    Leverage their expertise and Zillow's premium Showcase listings to get your home seen by more buyers.

    Get started

    List with your own agent

    Get your home in front of millions of buyers by listing it on Zillow.

    Learn how to do it

    Sell it yourself

    Take full control of how buyers see your home on Zillow by listing For Sale by Owner (FSBO).

    List your home

    What's special

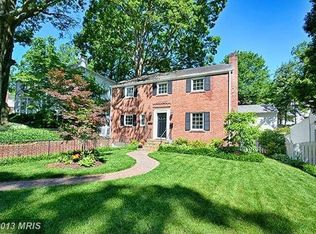
    * Set your sights on Lee Heights! One of the most desirable neighborhoods in Arlington is home to this absolutely wonderful Colonial on a quiet street --- just two traffic lights to Washington! Walk to Lee Heights shops, Donaldson Run Pool, library and ART bus to Metro. * thoughtfully expanded and renovated to maximize light and sun, the home now provides classic character with current amenities * rare 5 bedrooms and 3 renovated baths upstairs plus attic storage * well designed, renovated kitchen open to breakfast area and family room * doors from the family room lead to the expansive deck and level rear yard * traditional living room with woodburning fireplace and built in bookcases flanking French doors to the family room -- an excellent flow for entertaining and daily living * built-in china cupboards in the dining room and a niche for a buffet in the light filled dining room * large sunroom off the living room is ideal for home office, playroom, and library; a bay window at the front brightens the room and doors at the rear open to the pergola covered deck * master bedroom features a vaulted ceiling, Paladian window, walk in closet with organizers, en suite bathroom with double vanity, soaking tub and shower * lower level rec room has the second woodburning fireplace, full window and a "retro" bar * spacious, versatile "bonus" room with four windows and door to rear yard is a perfect spot for a gym, craft area, home business, or additional storage * excellent storage in the large laundry and utility room and in the attic * off street parking in the driveway with convenient access to the kitchen * garden shed for bike and lawn equipment

    This property is off market, which means it's not currently listed for sale or rent on Zillow. This may be different from what's available on other websites or public sources.

    Facts & features

    Interior

    Bedrooms & bathrooms
    • Bedrooms: 6
    • Bathrooms: 5
    • Full bathrooms: 4
    • 1/2 bathrooms: 1
    Heating
    • Forced air, Radiant, Gas
    Cooling
    • Central
    Appliances
    • Included: Dishwasher, Dryer, Garbage disposal, Microwave, Range / Oven, Refrigerator, Washer
    Features
    • Flooring: Tile, Carpet, Hardwood
    • Basement: Partially finished
    • Has fireplace: Yes
    Interior area
    • Total interior livable area: 4,304 sqft

    Property

    Parking
    • Total spaces: 1
    • Parking features: Off-street, Garage
    Features
    • Exterior features: Other, Stone, Brick
    • Has view: Yes
    • View description: City
    Lot
    • Size: 7,973 sqft
    Details
    • Parcel number: 05041012

    Construction

    Type & style
    • Home type: SingleFamily
    Materials
    • Roof: Composition
    Condition
    • Year built: 1944

    Community & neighborhood

    Location
    • Region: Arlington

    Price history

    DateEventPrice
    3/16/2017Sold$1,190,000$276/sqft
    Source: Public Record Report a problem

    Public tax history

    YearProperty taxesTax assessment
    2025$15,718 +6.6%$1,521,600 +6.6%
    2024$14,747 +5.4%$1,427,600 +5.1%
    2023$13,994 +5.5%$1,358,600 +5.5%
    2022$13,266 +4.2%$1,288,000 +4.2%
    2021$12,727 +3.9%$1,235,600 +3.5%
    2020$12,247 +1.8%$1,193,700 +1.8%
    2019$12,030 +8.2%$1,172,500 +6.1%
    2018$11,113 +8.3%$1,104,700 +8.3%
    2017$10,260 +3.5%$1,019,900 +2%
    2016$9,913 +2.5%$1,000,300 +3%
    2015$9,670 +8%$970,900 +8%
    2014$8,957 +1.3%$899,300 +2.3%
    2013$8,842 +3.6%$878,900
    2012$8,538 +1.4%--
    2011$8,424 --
    2009-- --
    2008-- --
    2007-- --
    2006-- --
    2005-- --
    2004-- --
    2003-- --
    2002-- --
    2001-- $508,600

    Find assessor info on the county website

    Neighborhood: Donaldson Run

    Nearby schools

    GreatSchools rating
    Get a cash offer in 3 minutes
    Find out how much your home could sell for in as little as 3 minutes with a no-obligation cash offer.
    Estimated market value
    $1,902,100
    Get a cash offer in 3 minutes
    Find out how much your home could sell for in as little as 3 minutes with a no-obligation cash offer.
    Estimated market value
    $1,902,100