Skip main navigation
Sold
  • Listed by: eXp Realty • Cheri Wilkins • 360-451-5556
    Bought with: Virgil Adams Real Estate, Inc.
    $723,500

    4119 41st Loop SE, Olympia, WA 98501

    3beds
    2,347sqft
    Single Family Residence
    Built in 1991
    0.26 Acres Lot
    $736,000 Zestimate®
    $308/sqft
    $2,891 Estimated rent

    Home value

    $736,000

    $699,000 - $773,000

    $2,891/mo

    Zestimate® history
    Loading
    Loading...

    Owner options

    List your home for rent

    $2,891/mo

    Rent Zestimate®

    Find your next renter with Zillow Rental Manager. Plus, with online applications, you can quickly screen prospective tenants – for free.

    Learn more

    $2,891/mo

    Rent Zestimate®

    Refinance and save

    $4,738/mo

    Est. payment

    Refinancing to a lower rate could help reduce your monthly payments and save thousands over the life of the loan.

    See today's rates

    $4,738/mo

    Est. payment

    Explore your selling options

    Work with a Zillow partner agent

    Leverage their expertise and Zillow's premium Showcase listings to get your home seen by more buyers.

    Get started

    List with your own agent

    Get your home in front of millions of buyers by listing it on Zillow.

    Learn how to do it

    Sell it yourself

    Take full control of how buyers see your home on Zillow by listing For Sale by Owner (FSBO).

    List your home

    What's special

    Spacious kitchenBamboo flooringBosch dishwasherOversized primary suiteSprinkler systemWalk-in closetCustom wood shelving
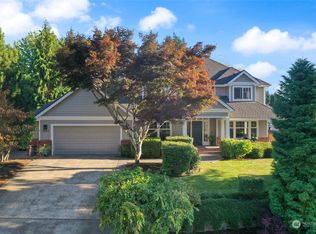
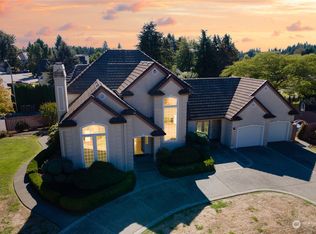
    Discover the charm and comfort of this beautiful 2,347 sq. ft. home nestled in an established neighborhood. Featuring 3 bedrooms, 2 bathrooms, and an inviting open-concept design, this home is perfect for everyday living and entertaining. Warm wood-wrapped windows and doors, bamboo flooring, and vaulted ceilings create a welcoming atmosphere. The living room’s gas fireplace is beautifully framed by custom wood shelving. The spacious kitchen offers granite countertops, abundant cabinetry, a GE Profile gas range, Bosch dishwasher, and LG refrigerator—all ready for your culinary adventures! Enjoy gatherings on the cozy patio off the kitchen or relax on the lovely deck off the great room. The oversized primary suite features a walk-in closet and a luxurious, spa-inspired walk-in shower. Outside, mature, manicured landscaping and a sprinkler system add to the home’s appeal. This special home is ready to welcome you—schedule your private showing today!

    Zillow last checked:

    Listing updated:

    Listed by:

    Cheri Wilkins 360-451-5556 Cheri.Wilkins@comcast.net,

    eXp Realty,

    Jacob Brown 360-556-7025,

    WEICHERT, Realtors Reynolds RE

    Bought with:

    Nate Burgher, 22001349

    Virgil Adams Real Estate, Inc.

    Spence Weigand, 45654

    Virgil Adams Real Estate, Inc.

    Source: NWMLS as distributed by MLS GRID,MLS#: 2593308MLS Logo

    Facts & features

    Interior

    Bedrooms & bathrooms
    • Bedrooms: 3
    • Bathrooms: 2
    • Full bathrooms: 2
    • Main level bathrooms: 2
    • Main level bedrooms: 3
    Primary bedroom
    • Level: Main
    Bedroom
    • Level: Main
    Bedroom
    • Level: Main
    Bathroom full
    • Level: Main
    Bathroom full
    • Level: Main
    Dining room
    • Level: Main
    Entry hall
    • Level: Main
    Great room
    • Level: Main
    Kitchen with eating space
    • Level: Main
    Living room
    • Level: Main
    Utility room
    • Level: Main
    Heating
    • Fireplace, Fireplace Insert, Forced Air, Heat Pump, Electric, Natural Gas
    Cooling
    • Forced Air, Heat Pump
    Appliances
    • Included: Dishwasher, Disposal, Dryer, Refrigerator, Stove(s)/Range(s), Washer, Dishwasher(s), Dryer(s), Garbage Disposal, Refrigerator(s), Washer(s), Water Heater: Gas, Water Heater Location: Garage
    Features
    • Bath Off Primary, Ceiling Fan(s), Dining Room, Pantry
    • Flooring: Bamboo/Cork, Ceramic Tile
    • Windows: Dbl Pane/Storm Window, Skylight(s)
    • Basement: None
    • Number of fireplaces: 1
    • Fireplace features: Gas, Main Level: 1, Fireplace
    Interior area
    • Total structure area: 2,347
    • Total interior livable area: 2,347 sqft

    Property

    Parking
    • Total spaces: 6
    • Parking features: Driveway, Attached Garage
    • Has attached garage: Yes
    • Covered spaces: 3
    • Uncovered spaces: 3
    Features
    • Levels: One
    • Stories: 1
    • Entry location: Main
    • Patio & porch: Bath Off Primary, Ceiling Fan(s), Dbl Pane/Storm Window, Dining Room, Fireplace, Pantry, Skylight(s), Vaulted Ceiling(s), Walk-In Closet(s), Water Heater
    • Has view: Yes
    • View description: Territorial
    Lot
    • Size: 0.26 Acres
    • Dimensions: 90 x 125' x 90' x 125'
    • Features: Curbs, Paved, Sidewalk, Cable TV, Deck, Fenced-Partially, Gas Available, High Speed Internet, Patio, Sprinkler System
    • Topography: Level
    Details
    • Parcel number: 64850003300
    • Zoning: R4-8
    • Zoning description: Jurisdiction: City
    • Special conditions: Standard

    Construction

    Type & style
    • Home type: SingleFamily
    • Architectural style: Craftsman,1 Story
    • Property subtype: Single Family Residence
    Materials
    • Wood Siding
    • Foundation: Poured Concrete
    • Roof: Composition
    Condition
    • Very Good
    • Year built: 1991
    • Major remodel year: 1994
    Details
    • Builder model: n/a

    Utilities & green energy

    • Electric: Company: PSE
    • Sewer: Sewer Connected, STEP Sewer, Company: City of Olympia
    • Water: Public, Company: City of Olympia
    • Utilities for property: Xfinity, Xfinity

    Community & HOA

    Community
    • Subdivision: Olympia
    HOA
    • Services included: Common Area Maintenance
    • HOA fee: $150 annually
    Location
    • Region: Olympia

    Financial & listing details

    • Price per square foot: $308/sqft
    • Tax assessed value: $618,600
    • Annual tax amount: $6,553
    • Date on market: 10/16/2026
    • Listing terms: Conventional,VA Loan
    • Inclusions: Dishwasher(s), Dryer(s), Garbage Disposal, Refrigerator(s), Stove(s)/Range(s), Washer(s)

    Price history

    DateEventPrice
    10/30/2026Sold$723,500-1.6%$308/sqft
    Source: NWMLS as distributed by MLS GRID #2593308 Report a problem
    10/21/2026Pending sale$735,000$313/sqft
    Source: NWMLS as distributed by MLS GRID #2593308 Report a problem
    10/16/2026Listed for sale$735,000+5%$313/sqft
    Source: NWMLS as distributed by MLS GRID #2593308 Report a problem
    9/22/2022Sold$699,900$298/sqft
    Source: NWMLS as distributed by MLS GRID #1984197 Report a problem
    8/23/2022Pending sale$699,900$298/sqft
    Source: NWMLS as distributed by MLS GRID #1984197 Report a problem
    8/17/2022Listed for sale$699,900+66.8%$298/sqft
    Source: NWMLS as distributed by MLS GRID #1984197 Report a problem
    11/16/2009Sold$419,500$179/sqft
    Source: NWMLS as distributed by MLS GRID #29130130 Report a problem
    9/20/2009Listed for sale$419,500+64.5%$179/sqft
    Source: Exit Realty Boardwalk #29130130 Report a problem
    1/31/2002Sold$255,000$109/sqft
    Source: NWMLS as distributed by MLS GRID #21132659 Report a problem

    Public tax history

    YearProperty taxesTax assessment
    2025$6,553 +1.7%$618,600 +0%
    2024$6,447 -11.3%$618,400 -11.5%
    2023$7,271 +7.1%$698,800 +1.8%
    2022$6,790 +2.7%$686,200 +21.6%
    2021$6,610 +8.9%$564,500 +18.2%
    2020$6,068 +13.9%$477,700 +2.1%
    2019$5,329 -3.1%$467,900 +6%
    2018$5,498 +15.9%$441,600 +16.8%
    2017$4,744 $378,150 +6.8%
    2016$4,744 $354,200 -0.5%
    2014$4,744 $355,900 +3.7%
    2013-- $343,100
    2012$4,608 --
    2011-- --
    2010-- --
    2009$4,308 --
    2008-- --
    2007$4,303 -26.4%--
    2006$5,848 +48.9%--
    2005$3,927 --
    2004-- --
    2002-- --
    2001$3,808 +9.7%$230,300 +8.7%
    2000$3,472 $211,900
    Find assessor info on the county website

    Neighborhood: 98501

    Nearby schools

    GreatSchools rating
    Schools provided by the listing agent
    • Elementary: Centennial Elem
    • Middle: Wash Mid
    • High: Olympia High

    Source: NWMLS as distributed by MLS GRID. This data may not be complete. We recommend contacting the local school district to confirm school assignments for this home.

    Get a cash offer in 3 minutes
    Find out how much your home could sell for in as little as 3 minutes with a no-obligation cash offer.
    Estimated market value

    $736,000

    Get a cash offer in 3 minutes
    Find out how much your home could sell for in as little as 3 minutes with a no-obligation cash offer.
    Estimated market value

    $736,000