Skip main navigation
Off market
  • $149,800

    4119 61st Avenue Ter W APT 401, Bradenton, FL 34210

    2beds
    1,178sqft
    Condo
    Built in 1975
    -- sqft lot
    $149,800 Zestimate®
    $127/sqft
    $1,744 Estimated rent

    Home value

    $149,800

    $130,000 - $169,000

    $1,744/mo

    Zestimate® history
    Loading
    Loading...

    Owner options

    List your home for rent

    $1,744/mo

    Rent Zestimate®

    Find your next renter with Zillow Rental Manager. Plus, with online applications, you can quickly screen prospective tenants – for free.

    Learn more

    $1,744/mo

    Rent Zestimate®

    Refinance and save

    $1,321/mo

    Est. payment

    Refinancing to a lower rate could help reduce your monthly payments and save thousands over the life of the loan.

    See today's rates

    $1,321/mo

    Est. payment

    Explore your selling options

    Work with a Zillow partner agent

    Leverage their expertise and Zillow's premium Showcase listings to get your home seen by more buyers.

    Get started

    List with your own agent

    Get your home in front of millions of buyers by listing it on Zillow.

    Learn how to do it

    Sell it yourself

    Take full control of how buyers see your home on Zillow by listing For Sale by Owner (FSBO).

    List your home

    What's special

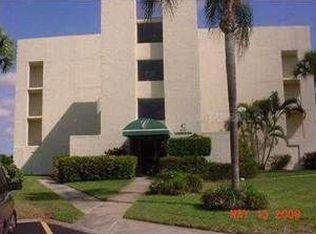
    This is it! The Best View from the Top Floor! Sit and relax on the Spacious Balcony and enjoy watching Nature and the Golfers! And be able to watch the Sunset every Evening! Move right in as this Well-Kept Unit is Turnkey! All Furniture, Kitchenware, Ladder, Pictures, and a Beautiful Wurlitzer Piano are remaining for you! Entertain in the Large Living Room while you are entertaining your guests on the Piano. There are two Bedrooms and two Bathrooms for you Guests to have their own. This is a Split Plan so you each have your own side of the Unit. Both Bathrooms have a Tub with a Shower, a Vanity, and Private Door to the Commode. The Master Bath has a Linen Closet and another Closet, along with the Master Bedroom having a Large Semi-Walk-In Closet. Enjoy the Views of the Golf Course from Both Bedrooms. There are Three Sliding Glass Doors leading to the Balcony. Off the Balcony is a Storage Room to keep your Tools and Outdoor Furniture or Beach items. On the Ground Floor there is a Bike Storage Room for your Convenience! There is plenty of room in the Kitchen to make your Meals and a Good-Sized Dining Area with a Nice Glass-Top Table and Buffet. The Foyer was redone with a Stylish Stucco finish and has a nice Closet that can be used for Storage as well. Take a Load off and walk to the Pool and Clubhouse that are just across the Parking Lot. Enjoy the Large Heated Pool and Events in the Clubhouse. The Quarterly Fees cover Cable, Maintenance, Water, Trash, and More! Move right in soon!

    This property is not currently displayed as for sale or rent on Zillow. This may be different from what's on other websites or public sources.

    Facts & features

    Interior

    Bedrooms & bathrooms
    • Bedrooms: 2
    • Bathrooms: 2
    • Full bathrooms: 2
    Heating
    • Other
    Cooling
    • Central
    Appliances
    • Included: Garbage disposal, Microwave, Range / Oven, Refrigerator
    • Laundry: Corridor Access
    Features
    • Ceiling Fans(s), High Ceiling(s), Living Room/Dining Room Combo, Split Bedroom, Walk-In Closet(s), Window Treatments, Open Floorplan, Elevator, Thermostat
    • Flooring: Carpet
    • Windows: Window Treatments, Blinds, Rods, Drapes
    • Has fireplace: No
    Interior area
    • Structure area source: Public Records
    • Total interior livable area: 1,178 sqft

    Property

    Features
    • Levels: One
    • Patio & porch: Covered, Enclosed, Patio, Screened
    • Exterior features: Stone, Brick
    • Spa features: In Ground
    Lot
    • Residential vegetation: Mature Landscaping, Trees/Landscaped, Oak Trees
    Details
    • Parcel number: 6145511272
    • Zoning: RMF9

    Construction

    Type & style
    • Home type: Condo
    Materials
    • masonry
    • Roof: Built-up
    Condition
    • Year built: 1975

    Utilities & green energy

    • Sewer: Public Sewer
    • Water: Public
    • Utilities for property: Public, Cable Connected, Electricity Connected, Street Lights, Sewer Connected

    Community & HOA

    Community
    • Security: Key Card Entry
    • Subdivision: EL CONQUISTADOR VILL 1 SEC 3A
    HOA
    • Has HOA: Yes
    • Amenities included: Laundry, Elevators, Maintenance, Clubhouse, Golf Course, Pool
    • Services included: Cable TV, Maintenance Grounds, Trash, Maintenance Exterior, Pest Control, Sewer, Water, Community Pool, Manager, Pool Maintenance
    • HOA fee: $276 monthly
    Location
    • Region: Bradenton

    Financial & listing details

    • Price per square foot: $127/sqft
    • Tax assessed value: $157,250
    • Annual tax amount: $2,524

    Price history

    DateEventPrice
    7/3/2019Sold$118,000$100/sqft
    Source: Public Record Report a problem
    12/6/2017Listing removed$2,200$2/sqft
    Source: WAGNER REALTY #A4190267 Report a problem
    12/3/2017Price change$2,200-4.3%$2/sqft
    Source: WAGNER REALTY #A4190267 Report a problem
    6/28/2017Listed for rent$2,300$2/sqft
    Source: WAGNER REALTY #A4190267 Report a problem

    Public tax history

    YearProperty taxesTax assessment
    2025$2,524 -7.2%$149,338 +10%
    2024$2,720 +11.9%$135,762 +10%
    2023$2,431 +18.9%$123,420 +10%
    2022$2,045 +12.4%$112,200 +10%
    2021$1,819 +6.4%$102,000 +7.4%
    2020$1,709 -0.3%$95,000
    2019$1,715 $95,000 -7.8%
    2018$1,715 -7.5%$103,000 +72.3%
    2017$1,854 +201.6%$59,793 +2.1%
    2016$615 $58,563 +0.7%
    2015$615 $58,156 +0.8%
    2014$615 +1.7%$57,694 +1.5%
    2013$604 +60333%$56,841 -2%
    2012$1 $58,001 -2.1%
    2011$1 $59,266 -3%
    2010-- $61,093 -11.9%
    2009$681 -7.5%$69,346 +0.1%
    2008$736 +7.9%$69,277 +3%
    2007$682 -4.5%$67,259 +2.5%
    2006$714 +1.8%$65,619 +3%
    2005$702 +3.6%$63,708 +3%
    2004$677 +1.5%$61,852 +1.9%
    2003$667 +9.5%$60,699 +2.4%
    2002$609 +4.3%$59,276 +1.6%
    2001$584 +3.2%$58,343 +3%
    2000$566 $56,644
    Find assessor info on the county website

    Neighborhood: 34210

    Nearby schools

    GreatSchools rating
    Schools provided by the listing agent
    • Elementary: Bayshore Elementary
    • Middle: Electa Arcotte Lee Magnet
    • High: Bayshore High

    Source: The MLS. This data may not be complete. We recommend contacting the local school district to confirm school assignments for this home.

    Get a cash offer in 3 minutes
    Find out how much your home could sell for in as little as 3 minutes with a no-obligation cash offer.
    Estimated market value
    $149,800
    Get a cash offer in 3 minutes
    Find out how much your home could sell for in as little as 3 minutes with a no-obligation cash offer.
    Estimated market value
    $149,800