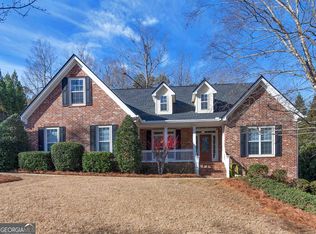
Welcome to 4119 Alayna Lee Circle, tucked away in the desirable Joyner Estates neighborhood of McDonough. This beautifully maintained 4-bedroom, 3.5-bath home sits on a spacious 0.68-acre lot and offers over 4,000 square feet of living space designed for comfort, entertaining, and everyday living. From the moment you arrive, the oversized front yard makes a grand first impression. Step inside to find soaring 10-foot ceilings and warm hardwood floors that flow throughout the main level. The formal dining room is ideal for gatherings, while the family room features a cozy brick fireplace and large windows that offer serene views of the backyard and deck. The kitchen is a true standout-generously sized and thoughtfully laid out with beautiful stained cabinetry, granite countertops, a tiled backsplash, stainless steel appliances, and a sunny eat-in area perfect for casual meals. The primary suite is oversized and thoughtfully positioned on the main level. It includes private access to the deck and a spa-inspired ensuite bath, offering the perfect retreat at the end of the day. The back deck is ideal for outdoor living, with a screened-in section for year-round enjoyment. Upstairs, you'll find a private bedroom with its own large ensuite bath-great for guests or a second suite setup. Downstairs, the basement offers even more versatility. There's a dedicated office, a half bath, a workshop with a garage door for easy access, and plenty of unfinished space ready to be transformed or used for storage. Outside is where this home really shines. The backyard is a true oasis, with plenty of space to entertain or simply relax by the tranquil koi pond or fire pit. Whether you're hosting a BBQ or enjoying a quiet evening under the stars, this space has it all. For your vehicles and hobbies, there's a two-car attached garage plus a detached one-car garage that includes extra storage space above. Don't miss your chance to enjoy a lifestyle of comfort, space, and charm in one of McDonough's most loved neighborhoods. Schedule your private tour today-this one is ready to impress!
Closed
$530,000
4119 Alayna Lee Cir, McDonough, GA 30252
4beds
4,103sqft
Single Family Residence
Built in 2005
0.68 Acres Lot
$509,000 Zestimate®
$129/sqft
$3,120 Estimated rent
Home value
$509,000
$453,000 - $570,000
$3,120/mo
Zestimate® history
Owner options
List your home for rent
$3,120/mo
Rent Zestimate®
Find your next renter with Zillow Rental Manager. Plus, with online applications, you can quickly screen prospective tenants – for free.
$3,120/mo
Rent Zestimate®
Refinance and save
$3,425/mo
Est. payment
Refinancing to a lower rate could help reduce your monthly payments and save thousands over the life of the loan.
$3,425/mo
Est. payment
Explore your selling options
Work with a Zillow partner agent
Leverage their expertise and Zillow's premium Showcase listings to get your home seen by more buyers.
Get startedList with your own agent
Get your home in front of millions of buyers by listing it on Zillow.
Learn how to do itSell it yourself
Take full control of how buyers see your home on Zillow by listing For Sale by Owner (FSBO).
List your homeWhat's special
Cozy brick fireplaceOversized front yardWarm hardwood floorsTranquil koi pondTwo-car attached garageDedicated officeStainless steel appliances
Zillow last checked:
Listing updated:
Listed by:
Antonio Merkerson 404-703-3200,
BHHS Georgia Properties
Bought with:
Nicole King, 303629
Keller Williams Premier
Source: GAMLS,MLS#: 10531872
Facts & features
Interior
Bedrooms & bathrooms
- Bedrooms: 4
- Bathrooms: 4
- Full bathrooms: 3
- 1/2 bathrooms: 1
- Main level bathrooms: 2
- Main level bedrooms: 3
Rooms
- Room types: Other
Kitchen
- Features: Breakfast Bar, Breakfast Room, Pantry, Solid Surface Counters
Heating
- Central, Electric
Cooling
- Central Air, Ceiling Fan(s)
Appliances
- Included: Dishwasher, Refrigerator, Microwave, Oven/Range (Combo)
- Laundry: Other
Features
- High Ceilings, Double Vanity, Master On Main Level, Tile Bath, Separate Shower, Walk-In Closet(s)
- Flooring: Carpet, Hardwood, Tile
- Windows: Double Pane Windows
- Basement: Bath Finished,Bath/Stubbed,Interior Entry,Finished,Full
- Number of fireplaces: 1
- Fireplace features: Living Room
Interior area
- Total structure area: 4,103
- Total interior livable area: 4,103 sqft
- Finished area above ground: 2,703
- Finished area below ground: 1,400
Property
Parking
- Total spaces: 8
- Parking features: Detached, Garage
- Has garage: Yes
Features
- Levels: Three Or More
- Stories: 3
- Patio & porch: Deck, Patio, Screened
- Exterior features: Other
- Fencing: Back Yard,Privacy,Wood
Lot
- Size: 0.68 Acres
- Features: Level, Other
Details
- Additional structures: Garage(s)
- Parcel number: 140D01142000
Construction
Type & style
- Home type: SingleFamily
- Architectural style: Traditional
- Property subtype: Single Family Residence
Materials
- Brick
- Foundation: Slab
- Roof: Other
Condition
- Resale
- New construction: No
- Year built: 2005
Utilities & green energy
- Electric: 220 Volts
- Sewer: Septic Tank
- Water: Public
- Utilities for property: Cable Available, Electricity Available, High Speed Internet, Natural Gas Available, Phone Available, Underground Utilities, Water Available
Community & HOA
Community
- Features: None
- Security: Smoke Detector(s)
- Subdivision: Joyner Estates
HOA
- Has HOA: Yes
- Services included: Maintenance Grounds
- HOA fee: $125 annually
Location
- Region: Mcdonough
Financial & listing details
- Price per square foot: $129/sqft
- Tax assessed value: $522,500
- Annual tax amount: $6,515
- Date on market: 6/3/2025
- Cumulative days on market: 7 days
- Listing agreement: Exclusive Right To Sell
- Listing terms: Cash,Conventional,FHA,VA Loan,Relocation Property
- Electric utility on property: Yes
Price history
| Date | Event | Price |
|---|---|---|
| 7/3/2025 | Sold | $530,000+1.9%$129/sqft |
Source:  GAMLS #10531872 Report a problem GAMLS #10531872 Report a problem | ||
| 6/18/2025 | Pending sale | $520,000$127/sqft |
Source:  FMLS GA #7587745 Report a problem FMLS GA #7587745 Report a problem | ||
| 6/3/2025 | Listed for sale | $520,000+62.5%$127/sqft |
Source: GAMLS #10531872 Report a problem | ||
| 6/1/2017 | Sold | $320,000-1.5%$78/sqft |
Source: Public Record Report a problem | ||
| 4/12/2017 | Pending sale | $324,900$79/sqft |
Source: BRAVO GROUP REAL ESTATE #8160720 Report a problem | ||
| 3/30/2017 | Listed for sale | $324,900-1.2%$79/sqft |
Source: BRAVO GROUP REAL ESTATE #8160720 Report a problem | ||
| 7/31/2016 | Listing removed | $329,000$80/sqft |
Source: TARA PROPERTIES, INC. #7629841 Report a problem | ||
| 4/25/2016 | Listed for sale | $329,000+15%$80/sqft |
Source: TARA PROPERTIES, INC. #07629841 Report a problem | ||
| 6/21/2013 | Sold | $286,000-12%$70/sqft |
Source: Public Record Report a problem | ||
| 4/28/2013 | Listed for sale | $325,000$79/sqft |
Source: Atlanta Partners #7036467 Report a problem | ||
| 3/9/2013 | Listing removed | $325,000$79/sqft |
Source: Atlanta Partners #7036467 Report a problem | ||
| 1/19/2013 | Listed for sale | $325,000-11%$79/sqft |
Source: Atlanta Partners #7036467 Report a problem | ||
| 10/7/2012 | Listing removed | $365,000$89/sqft |
Source: Coldwell Banker Bullard Realty #3274624 Report a problem | ||
| 7/8/2012 | Listed for sale | $365,000+10.6%$89/sqft |
Source: Coldwell Banker Bullard Realty #3254039 Report a problem | ||
| 4/12/2006 | Sold | $329,900$80/sqft |
Source: Public Record Report a problem | ||
Public tax history
| Year | Property taxes | Tax assessment |
|---|---|---|
| 2025 | $6,308 -3.2% | $209,000 0% |
| 2024 | $6,515 +10.6% | $209,080 +3.2% |
| 2023 | $5,889 +1.9% | $202,680 +14.5% |
| 2022 | $5,780 +18.5% | $177,040 +26.3% |
| 2021 | $4,877 +3.8% | $140,160 +5.5% |
| 2020 | $4,700 +3.7% | $132,800 +5.4% |
| 2019 | $4,533 +1.6% | $126,000 +2.5% |
| 2018 | $4,460 +16.8% | $122,880 +11.8% |
| 2016 | $3,819 +1.6% | $109,920 +3.7% |
| 2015 | $3,758 +0.2% | $105,960 +2.6% |
| 2014 | $3,750 | $103,280 |
| 2013 | -- | -- |
| 2012 | -- | -- |
| 2011 | -- | -- |
| 2010 | -- | -- |
| 2009 | -- | -- |
| 2008 | $3,941 -8.5% | -- |
| 2007 | $4,309 +732.9% | $127,760 +16.1% |
| 2005 | $517 | $110,040 +686% |
| 2004 | $517 | $14,000 |
Find assessor info on the county website
Neighborhood: 30252
Nearby homes
- $545,0004 bd4 ba4k sqft4121 Alayna Lee Cir, McDonough, GA 30252Sold
- $439,0004 bd3 ba2.6k sqft4117 Alayna Lee Cir, McDonough, GA 30252Off Market
- $409,7006 bd4 ba-- sqft4117 Alayna Lee Cir #II, Mcdonough, GA 30252Off Market
- $348,8003 bd2 ba2.3k sqft149 Darwish Dr, McDonough, GA 30252Off Market
- $442,1004 bd2 ba3k sqft4123 Alayna Lee Cir, McDonough, GA 30252Off Market
- $417,6003 bd4 ba2.9k sqft4115 Alayna Lee Cir #2, McDonough, GA 30252Off Market
- $401,8004 bd3 ba2.9k sqft4115 Alayna Lee Cir, McDonough, GA 30252Off Market
- $408,8004 bd2 ba2.6k sqft4118 Alayna Lee Cir, McDonough, GA 30252Off Market
Nearby schools
GreatSchools rating
- 7/10Ola Elementary SchoolGrades: PK-5Distance: 1.8 mi
- 7/10Ola Middle SchoolGrades: 6-8Distance: 1.3 mi
- 7/10Ola High SchoolGrades: 9-12Distance: 1.6 mi
Schools provided by the listing agent
- Elementary: Ola
- Middle: Ola
- High: Ola
Source: GAMLS. This data may not be complete. We recommend contacting the local school district to confirm school assignments for this home.
Get a cash offer in 3 minutes
Find out how much your home could sell for in as little as 3 minutes with a no-obligation cash offer.
Estimated market value
$509,000
Get a cash offer in 3 minutes
Find out how much your home could sell for in as little as 3 minutes with a no-obligation cash offer.
Estimated market value
$509,000
- Georgia
- Henry County
- McDonough
- 30252
- 4119 Alayna Lee Cir
Nearby cities
Nearby zip codes
Other McDonough Topics
