Skip main navigation
Off market
Street View
  • Price Unknown

    4119 Alpine St, Dunsmuir, CA 96025

    3beds
    2baths
    1,338sqft
    Single Family Residence
    Built in 1960
    0.25 Acres Lot
    $-- Zestimate®
    $--/sqft
    $-- Estimated rent

    Home value

    Not available

    Estimated sales range

    Not available

    Not available

    Zestimate® history
    Loading
    Loading...

    Owner options

    List your home for rent

    Find your next renter with Zillow Rental Manager. Plus, with online applications, you can quickly screen prospective tenants – for free.

    Learn more
    Refinance and save

    Refinancing to a lower rate could help reduce your monthly payments and save thousands over the life of the loan.

    See today's rates

    Explore your selling options

    Work with a Zillow partner agent

    Leverage their expertise and Zillow's premium Showcase listings to get your home seen by more buyers.

    Get started

    List with your own agent

    Get your home in front of millions of buyers by listing it on Zillow.

    Learn how to do it

    Sell it yourself

    Take full control of how buyers see your home on Zillow by listing For Sale by Owner (FSBO).

    List your home

    What's special

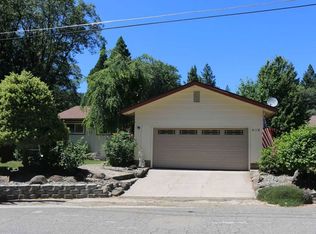
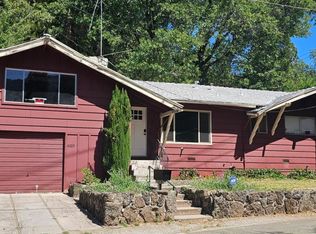
    Remodeled home on the top end of Dunsmuir with lush gardens a warm and inviting deck and a wonderful artist studio, bungalow or shop, whatever your heart desires. This adorable 3 bedroom 2 bath home features updated kitchens and bathrooms, built in desks and bookcases, as well as hardwood floors throughout. There is an office/sewing room off the master suite. Out back is a deck with hot tub, and beautiful landscaping all on an automated sprinkler system, making it warm and inviting to sit outside and take it all in. Newer roof and the plumbing and electrical have all been updated per the owner.

    This property is not currently displayed as for sale or rent on Zillow. This may be different from what's on other websites or public sources.

    Zillow last checked:

    Listing updated:

    Listed by:

    Sandra Haugen 530-859-2907,

    Elite Real Estate Group

    Bought with:

    Khamsy Bowles, DRE #01940524

    Siskiyou Premier Realty

    , DRE #null

    Source: SMLS,MLS#: 112121MLS LogoOriginating MLS: Siskiyou Association of REALTORS

    Facts & features

    Interior

    Bedrooms & bathrooms
    • Bedrooms: 3
    • Bathrooms: 2
    Heating
    • Electric, Stove, Kerosene
    Cooling
    • Central Air
    Appliances
    • Included: Dryer, Electric Oven, Electric Range, Refrigerator, Washer
    • Laundry: In Garage
    Features
    • Built-in Features, Custom Cabinets, Luxury Tile, Tiled Shower, Tile Counters
    • Flooring: Slate, Wood, Tile
    • Windows: Double Pane Windows, Some Window Treatments
    • Has fireplace: Yes
    • Fireplace features: Family/Living/Great Room, Multiple, Other
    Interior area
    • Total interior livable area: 1,338 sqft

    Property

    Parking
    • Total spaces: 2
    • Parking features: Attached, Garage
    • Attached garage spaces: 2
    • Has uncovered spaces: Yes
    Features
    • Patio & porch: Deck
    • Exterior features: Concrete Driveway, Deck, Garden, Hot Tub/Spa, Sprinkler/Irrigation, Landscaping, Mature Trees/Landscape
    • Has spa: Yes
    • Fencing: Wood
    • Has view: Yes
    • View description: Trees/Woods
    Lot
    • Size: 0.25 Acres
    • Features: Gentle Sloping, Lawn

    Construction

    Type & style
    • Home type: SingleFamily
    • Architectural style: Traditional
    • Property subtype: Single Family Residence
    Materials
    • Wood Siding
    • Roof: Composition
    Condition
    • Year built: 1960

    Utilities & green energy

    • Sewer: Public Sewer
    • Water: Public
    • Utilities for property: Cellular Phone Reception, Electricity Available, Phone Available

    Community & HOA

    Location
    • Region: Dunsmuir

    Financial & listing details

    • Date on market: 6/13/2018
    • Cumulative days on market: 107 days
    • Electric utility on property: Yes
    • Road surface type: Paved

    Price history

    DateEventPrice
    12/7/2018Sold$195,000$146/sqft
    Source: SMLS #112121 Report a problem

    Public tax history

    Tax history is unavailable.

    Neighborhood: 96025

    Nearby schools

    GreatSchools rating