Skip main navigation
Sold for $415,000
  • $415,000

    4119 Anvil Dr, Colorado Springs, CO 80925

    3beds
    2,106sqft
    Single Family Residence
    Built in 1993
    6,011 Square Feet Lot
    $421,700 Zestimate®
    $197/sqft
    $2,272 Estimated rent

    Home value

    $421,700

    $401,000 - $443,000

    $2,272/mo

    Zestimate® history
    Loading
    Loading...

    Owner options

    List your home for rent

    $2,272/mo

    Rent Zestimate®

    Find your next renter with Zillow Rental Manager. Plus, with online applications, you can quickly screen prospective tenants – for free.

    Learn more

    $2,272/mo

    Rent Zestimate®

    Refinance and save

    $2,374/mo

    Est. payment

    Refinancing to a lower rate could help reduce your monthly payments and save thousands over the life of the loan.

    See today's rates

    $2,374/mo

    Est. payment

    Explore your selling options

    Work with a Zillow partner agent

    Leverage their expertise and Zillow's premium Showcase listings to get your home seen by more buyers.

    Get started

    List with your own agent

    Get your home in front of millions of buyers by listing it on Zillow.

    Learn how to do it

    Sell it yourself

    Take full control of how buyers see your home on Zillow by listing For Sale by Owner (FSBO).

    List your home

    What's special

    Modern upgradesSpacious livingWell-appointed kitchenMassive ceilingsRetaining wallMature trees
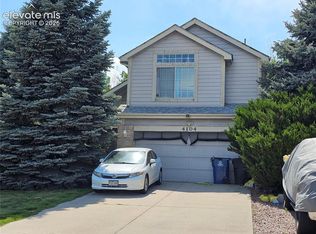
    Welcome to your future home in beautiful Southern Colorado Springs! This charming property offers the perfect blend of spacious living, modern upgrades, and an enviable location with great access to military bases. With a large lot graced by mature trees, this residence exudes warmth and comfort from the moment you arrive. As you step through the front door, you'll be welcomed into your first of multiple living areas, this one with massive ceilings that create an airy and inviting ambiance. This open and bright space seamlessly flows into the well-appointed kitchen (stainless steel fridge included) and dining area, making it an ideal spot for hosting gatherings and creating lifelong memories. The owners have poured their love and attention into this home, adding numerous upgrades to enhance its appeal. The flooring has been thoughtfully updated in much of the home. The backyard has been transformed into an oasis with a retaining wall, perfect for relaxing and entertaining. What's more, this home is equipped with solar panels that will come paid off, saving you money on your energy bills. All the bedrooms are conveniently located upstairs, ensuring privacy and a peaceful retreat. A second living room adjacent to the kitchen provides versatility in its use, whether you need an extra entertainment area or a cozy place to unwind. The basement offers a world of possibilities. With its generous space, you can choose to leave it as a vast multi-use area or use it as a fourth bedroom - there's already a closet! To keep you comfortable year-round, this home also features air conditioning. Don't miss the opportunity to make this exceptional property your own. It's the perfect blend of a well-loved home, upgrades for modern living, and a superb location in Southern Colorado Springs. Contact us today to schedule a viewing and experience the charm and convenience this home has to offer!

    Zillow last checked:

    Listing updated:

    Listed by:

    Grayson Houston 915-929-9915,

    Old Glory Real Estate Company

    Bought with:

    Heather Morgan

    Real Broker, LLC DBA Real

    Source: elevateMLS,MLS#: 7061637MLS Logo

    Facts & features

    Interior

    Bedrooms & bathrooms
    • Bedrooms: 3
    • Bathrooms: 3
    • Full bathrooms: 2
    • 1/2 bathrooms: 1
    Basement
    • Area: 494
    Heating
    • Forced Air
    Cooling
    • Ceiling Fan(s), Central Air
    Appliances
    • Included: Dishwasher, Disposal, Microwave, Refrigerator
    • Laundry: Electric Hook-up, Lower Level
    Features
    • 6-Panel Doors, 9Ft + Ceilings, Vaulted Ceiling(s), See Prop Desc Remarks, Pantry
    • Flooring: Ceramic Tile
    • Basement: Full,Finished
    • Has fireplace: No
    • Fireplace features: None
    Interior area
    • Total structure area: 2,106
    • Total interior livable area: 2,106 sqft
    • Finished area above ground: 1,612
    • Finished area below ground: 494

    Property

    Parking
    • Total spaces: 2
    • Parking features: Attached, Even with Main Level
    • Attached garage spaces: 2
    Features
    • Levels: 4-Levels
    • Stories: 4
    • Patio & porch: Concrete
    Lot
    • Size: 6,011 Square Feet
    • Features: See Remarks
    Details
    • Additional structures: Storage
    • Parcel number: 5503410024

    Construction

    Type & style
    • Home type: SingleFamily
    • Property subtype: Single Family Residence
    Materials
    • Alum/Vinyl/Steel, Brick, Masonite
    • Roof: Composite Shingle
    Condition
    • Existing Home
    • New construction: No
    • Year built: 1993

    Utilities & green energy

    • Water: Assoc/Distr
    • Utilities for property: Electricity Available, Natural Gas Connected, Solar

    Community & HOA

    Location
    • Region: Colorado Springs

    Financial & listing details

    • Price per square foot: $197/sqft
    • Tax assessed value: $412,630
    • Annual tax amount: $1,491
    • Date on market: 1/16/2024
    • Listing terms: Cash,Conventional,FHA,VA Loan

    Price history

    DateEventPrice
    1/12/2024Sold$415,000+1.7%$197/sqft
    Source: elevateMLS #7061637 Report a problem
    12/12/2023Price change$408,000-1.7%$194/sqft
    Source: elevateMLS #7061637 Report a problem
    11/9/2023Listed for sale$415,000+86.5%$197/sqft
    Source: elevateMLS #7061637 Report a problem
    3/10/2017Sold$222,500+24.3%$106/sqft
    Source: Public Record Report a problem
    6/12/2012Sold$179,000+19.4%$85/sqft
    Source: Public Record Report a problem
    6/4/2009Sold$149,900-16.7%$71/sqft
    Source: Public Record Report a problem
    8/19/2005Sold$180,000+14.9%$85/sqft
    Source: Public Record Report a problem
    10/28/2002Sold$156,671+6.6%$74/sqft
    Source: Public Record Report a problem
    7/6/2000Sold$147,000+41.4%$70/sqft
    Source: Public Record Report a problem
    5/5/1994Sold$103,930$49/sqft
    Source: Public Record Report a problem

    Public tax history

    YearProperty taxesTax assessment
    2024$1,766 +18.3%$27,640
    2023$1,492 -7.2%$27,640 +43.4%
    2022$1,607 $19,270 -2.8%
    2021-- $19,820 +19%
    2020$1,479 +0.5%$16,650
    2019$1,472 +12.6%$16,650 +20%
    2018$1,308 +1%$13,870
    2017$1,295 -1%$13,870 +1.2%
    2016$1,308 +21.5%$13,700
    2015$1,076 +2.3%$13,700 +3.9%
    2014$1,052 $13,190
    2013-- --
    2012-- $11,780
    2011$1,134 $11,780 -15.1%
    2010-- $13,880
    2009-- $13,880 +2%
    2008-- $13,610
    2006-- $13,610 +18.6%
    2004-- $11,480
    2003$941 +6%$11,480 -5.1%
    2002$888 -2.3%$12,100 +2.5%
    2001$909 $11,800
    Find assessor info on the county website

    Neighborhood: Falcon

    Nearby schools

    GreatSchools rating
    Schools provided by the listing agent
    • Elementary: Mesa
    • Middle: Watson
    • High: Widefield
    • District: Widefield-3

    Source: elevateMLS. This data may not be complete. We recommend contacting the local school district to confirm school assignments for this home.

    Get a cash offer in 3 minutes
    Find out how much your home could sell for in as little as 3 minutes with a no-obligation cash offer.
    Estimated market value
    $421,700
    Get a cash offer in 3 minutes
    Find out how much your home could sell for in as little as 3 minutes with a no-obligation cash offer.
    Estimated market value
    $421,700