Skip main navigation
Off market
  • Price Unknown

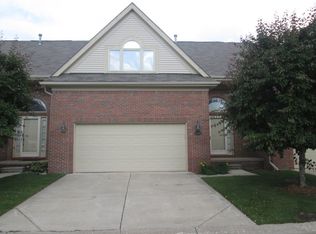
    4119 April Ln 10-unit 632, Sterling Heights, MI 48310

    2beds
    1,242sqft
    Condominium
    Built in 2000
    -- sqft lot
    $-- Zestimate®
    $--/sqft
    $-- Estimated rent

    Home value

    Not available

    Estimated sales range

    Not available

    Not available

    Zestimate® history
    Loading
    Loading...

    Owner options

    List your home for rent

    Find your next renter with Zillow Rental Manager. Plus, with online applications, you can quickly screen prospective tenants – for free.

    Learn more
    Refinance and save

    $165/mo

    Est. payment

    Refinancing to a lower rate could help reduce your monthly payments and save thousands over the life of the loan.

    See today's rates

    $165/mo

    Est. payment

    Explore your selling options

    Work with a Zillow partner agent

    Leverage their expertise and Zillow's premium Showcase listings to get your home seen by more buyers.

    Get started

    List with your own agent

    Get your home in front of millions of buyers by listing it on Zillow.

    Learn how to do it

    Sell it yourself

    Take full control of how buyers see your home on Zillow by listing For Sale by Owner (FSBO).

    List your home

    What's special

    Great opportunity for condominium carefree lifestyle. Spacious open living area with neutral décor, hardwood flooring, spacious master with dual wall closets, and oversized second bedroom with bay window. Living room with door wall leading to private rear yard patio. Condo offers a full sized basement (not finished) 2 car attached garage; appliance package included: stove, refrigerator, dishwasher, disposal, washer and dryer; all window treatments and light fixtures. Great location near end of complex, quiet, premium location. Monthly association fee $165 includes snow removal, trash pickup, exterior maintenance, lawn service. Pets allowed, dogs up to 40 pounds. NO virtual showings, all clients must be present with a licensed Realtor, or subject to the terms of trespassing. Association IS NOT FHA approved, cash or conventional buyers only please.

    This property is off market, which means it's not currently listed for sale or rent on Zillow. This may be different from what's available on other websites or public sources.

    Zillow last checked:

    Listing updated:

    Listed by:

    Mary Anne Kennedy,

    Realty Executives Midwest

    Bought with:

    . Non MLS Member

    NON MLS Member

    Source: MiRealSource,MLS#: 31291849MLS LogoOriginating MLS: MiRealSource

    Facts & features

    Interior

    Bedrooms & bathrooms
    • Bedrooms: 2
    • Bathrooms: 2
    • Full bathrooms: 2
    Primary bedroom
    • Level: First
    Bedroom 1
    • Features: Carpet
    • Level: Entry
    • Area: 169
    • Dimensions: 13 x 13
    Bedroom 2
    • Features: Carpet
    • Level: Entry
    • Area: 110
    • Dimensions: 11 x 10
    Bathroom 1
    • Features: Ceramic
    • Level: Entry
    • Area: 96
    • Dimensions: 12 x 8
    Bathroom 2
    • Features: Ceramic
    • Level: Entry
    • Area: 56
    • Dimensions: 8 x 7
    Dining room
    • Width: 1
    Kitchen
    • Features: Vinyl
    • Level: Entry
    • Area: 168
    • Dimensions: 14 x 12
    Living room
    • Features: Wood
    • Level: Entry
    • Area: 272
    • Dimensions: 17 x 16
    Heating
    • Forced Air, Natural Gas
    Cooling
    • Central Air
    Appliances
    • Included: Dishwasher, Disposal, Dryer, Range/Oven, Refrigerator, Washer
    • Laundry: Entry
    Features
    • Flooring: Ceramic Tile, Hardwood, Carpet, Wood, Vinyl
    • Windows: Window Treatments
    • Basement: Full,Concrete,Unfinished
    • Has fireplace: No
    Interior area
    • Total structure area: 2,484
    • Total interior livable area: 1,242 sqft
    • Finished area above ground: 1,242

    Property

    Parking
    • Total spaces: 2
    • Parking features: Attached, Direct Access
    • Attached garage spaces: 2
    Features
    • Levels: One
    • Stories: 1
    • Exterior features: Lawn Sprinkler
    Details
    • Parcel number: 1029360010
    • Zoning description: Residential
    • Special conditions: Private

    Construction

    Type & style
    • Home type: Condo
    • Architectural style: Ranch
    • Property subtype: Condominium
    Materials
    • Brick
    • Foundation: Basement, Concrete Perimeter
    Condition
    • Year built: 2000

    Utilities & green energy

    • Sewer: Public Sanitary
    • Water: Public

    Community & neighborhood

    Location
    • Region: Sterling Heights
    • Subdivision: Troy Meadows

    HOA & financial

    HOA
    • Has HOA: Yes
    • HOA fee: $165 monthly

    Other

    Other facts
    • Listing agreement: Exclusive Right To Sell
    • Listing terms: Cash,Conventional
    • Road surface type: Paved

    Price history

    DateEventPrice
    7/18/2016Sold$148,000$119/sqft
    Source: MiRealSource #31291849 Report a problem

    Public tax history

    Tax history is unavailable.

    Neighborhood: 48310

    Nearby schools

    GreatSchools rating
    Schools provided by the listing agent
    • District: Warren Consolidated Schools

    Source: MiRealSource. This data may not be complete. We recommend contacting the local school district to confirm school assignments for this home.