Skip main navigation
Off market
  • $152,800

    4119 Ardmore Ave, Cleveland, OH 44109

    2beds
    1,362sqft
    SingleFamily
    Built in 1920
    6,900 Square Feet Lot
    $152,800 Zestimate®
    $112/sqft
    $1,457 Estimated rent

    Home value

    $152,800

    $136,000 - $168,000

    $1,457/mo

    Zestimate® history
    Loading
    Loading...

    Owner options

    List your home for rent

    $1,457/mo

    Rent Zestimate®

    Find your next renter with Zillow Rental Manager. Plus, with online applications, you can quickly screen prospective tenants – for free.

    Learn more

    $1,457/mo

    Rent Zestimate®

    Refinance and save

    $890/mo

    Est. payment

    Refinancing to a lower rate could help reduce your monthly payments and save thousands over the life of the loan.

    See today's rates

    $890/mo

    Est. payment

    Explore your selling options

    Work with a Zillow partner agent

    Leverage their expertise and Zillow's premium Showcase listings to get your home seen by more buyers.

    Get started

    List with your own agent

    Get your home in front of millions of buyers by listing it on Zillow.

    Learn how to do it

    Sell it yourself

    Take full control of how buyers see your home on Zillow by listing For Sale by Owner (FSBO).

    List your home

    What's special

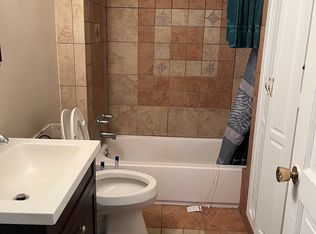
    No showings right now as we have an offer that is being reviewed right now and the listing might be ending soon. Nice 2 bedroom (plus extra room), 1.5 bathrooms, 1920 colonial with basement, attic, large yard, roomy driveway and garage. 1362 sq. ft. living space. Kitchen: New cabinets and ceiling light fixture installed Sept 2011. Wood laminate flooring, 2003. Built-in wall pantry with shelves. 1999 Kenmore refrigerator and 1998 gas range included. Living Room: Working brick fireplace; built-in dark wood library cabinets with glass front doors surround the fireplace. Beige carpeting. Coat closet located at side wall. Dark wood crown mouldings and baseboards. Dining Room: Two original built-in china cabinets with leaded glass door fronts with a drawer beneath each cabinet, besides a window bench between the china cabinets where there are 4 built-in drawers. Nice hand-made Tiffany-style chandelier. Dark wood crown mouldings and baseboards. Second Floor, Large Master Bedroom, approx. 17.5' x 12'. Removed carpeting to reveal original oak flooring in perfect shape. Bathroom: White tiled shower/tub/sink with cabinet done in 2001. Built in storage cabinet. Second Bedroom: 12' x 11.75'. Removed carpeting to reveal original oak flooring in great shape. Access to attic ladder in additional closet besides other closet. Bonus Room leading from 2nd bedroom with its own door (approx. 8' x 17'). Could be used as an office, hobby/sewing room, nursery, library, or guest room. There are 2 windows and an outside door that leads to a small landing patio overlooking the backyard, but that would seat only 1-2 people. Bonus room needs carpeting. It has access with a separate door to its own 1/2 bathroom with toilet and sink, but there are additional bathtub/shower connections there if you want to renovate and add a shower or tub. (8' x 6' size for this bathroom.) Two windows. Two upper cabinets for storage. But needs some updating to the floor. Basement: All glass block windows since 1991. Updated electrical panel done in 2010. Large pantry under stairs for storage. Also an oak wall cupboard with shelves on opposite side of stair pantry for storage. 40 gallon 1988 Rheem hot water tank, 1999 Bryant furnace w/Aprilaire Humidifier. Whole house Rheem air conditioner since 1985. 2001 Kenmore washer and dryer, 1974 Frigidaire refrigerator, and 1987 Kenmore tall freezer will be included with the sale. All in great working order! Garage: 1-1/2 car garage with space for motorcycle and all your garden equipment and tools. Has a cabinet and storage shelving in it. Automatic garage opener. Garage roof replaced in 2001. Driveway in front of garage also is wide enough there that you can actually park 2 cars in front of it. Then about 2 more behind them. Outside: Roof asphalt/shingle replaced in 1981. Vinyl siding put on home in 1993. Covered wood front porch. Covered wood back porch, too, but with brick around it. Great for relaxing on those nice summer days and nights. Gardeners delight in the yard! Large, long yard including a man-made concrete pond (add fish or flowers). We used to swim in it back in the early '60s! Lots of land if you want any type of garden. Great for family and friend get-to-gethers. Included with the sale are 2 redwood benches with a redwood picnic table (inside the garage for now). Contact us via email first with a pre-approved lender letter. Email to advanser@aol.com (or through zillow.com to us if you can). We will call you then to scheduling a showing of the home.

    This property is off market, which means it's not currently listed for sale or rent on Zillow. This may be different from what's available on other websites or public sources.
    Facts & features

    Interior

    Bedrooms & bathrooms
    • Bedrooms: 2
    • Bathrooms: 2
    • Full bathrooms: 1
    • 1/2 bathrooms: 1
    Heating
    • Forced air, Electric, Gas
    Cooling
    • Central
    Appliances
    • Included: Dryer, Freezer, Range / Oven, Refrigerator, Washer
    Features
    • Flooring: Carpet, Hardwood, Linoleum / Vinyl
    • Basement: Partially finished
    • Has fireplace: Yes
    Interior area
    • Total interior livable area: 1,362 sqft

    Property

    Parking
    • Total spaces: 1
    • Parking features: Garage - Detached
    Features
    • Exterior features: Vinyl, Wood
    • Has view: Yes
    • View description: Territorial
    Lot
    • Size: 6,900 Square Feet
    Details
    • Parcel number: 01206067

    Construction

    Type & style
    • Home type: SingleFamily
    • Architectural style: Colonial
    Materials
    • Roof: Shake / Shingle
    Condition
    • Year built: 1920

    Community & HOA

    Location
    • Region: Cleveland

    Financial & listing details

    • Price per square foot: $112/sqft
    • Tax assessed value: $108,100
    • Annual tax amount: $2,482

    Price history

    DateEventPrice
    3/24/2021Listing removed--
    Source: Owner Report a problem
    4/10/2018Sold$75,000+2.7%$55/sqft
    Source: Public Record Report a problem
    3/16/2018Listed for sale$73,000$54/sqft
    Source: Owner Report a problem
    3/9/2018Pending sale$73,000$54/sqft
    Source: Owner Report a problem
    3/5/2018Listed for sale$73,000$54/sqft
    Source: Owner Report a problem

    Public tax history

    YearProperty taxesTax assessment
    2025$2,482 +0%$37,840
    2024$2,481 +22.1%$37,840 +41.3%
    2023$2,031 +0.6%$26,780
    2022$2,020 +1%$26,780
    2021$1,999 +11.5%$26,780 +29%
    2020$1,793 +5.6%$20,760
    2019$1,698 +0.3%$20,760
    2018$1,693 +116.3%$20,760 +13.8%
    2017$783 +0.8%$18,240
    2016$776 $18,240
    2015$776 -18%$18,240 -10%
    2014$946 +1.8%$20,270
    2013$929 +3.1%$20,270
    2012$901 +864.7%$20,270 -16.6%
    2011$93 +0.2%$24,290
    2010$93 -89.9%$24,290
    2009$925 -12%$24,290 -11%
    2008$1,051 +3.3%$27,300
    2007$1,017 -32%$27,300
    2006$1,496 +0.2%$27,300 +5.4%
    2005$1,493 +1.2%$25,900
    2004$1,476 +1.1%$25,900
    2003$1,460 +9.3%$25,900 +8.3%
    2002$1,335 -42.8%$23,910
    2001$2,336 +4.5%$23,910
    2000$2,236 $23,910
    Find assessor info on the county website

    Neighborhood: Old Brooklyn

    Nearby schools

    GreatSchools rating
    Get a cash offer in 3 minutes
    Find out how much your home could sell for in as little as 3 minutes with a no-obligation cash offer.
    Estimated market value
    $152,800
    Get a cash offer in 3 minutes
    Find out how much your home could sell for in as little as 3 minutes with a no-obligation cash offer.
    Estimated market value
    $152,800