Skip main navigation
Active
  • Price cut: $15K (7/13)
    $435,000

    4119 Bayberry Dr, Austin, TX 78759

    2beds
    1,229sqft
    : 
    Loading
    Get pre-qualified
    Townhouse
    Built in 1983
    3,179 Square Feet Lot
    $-- Zestimate®
    $354/sqft
    $176/mo HOA

    What's special

    Gas log fireplaceSkylight for extra lightVery open floorplanLarge garageTwo dining areasCorner lotBack deck
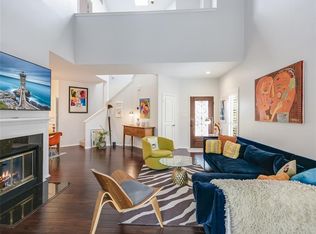
    Beautifully updated 2 bedroom and two bath townhome in highly desired Northwest Hills on a corner lot with lots of windows overlooking the tree shaded common area zoned to outstanding Hill Elementary. There are two fenced outdoor areas waiting for you! Enjoy coffee on the covered front porch or relax on the back deck .The rear deck is partially covered and overlooks a small yard area for pets. The interior has had recent updates and is a very open floorplan with two dining areas and a large living area that enjoys a gas log fireplace and lots of windows for light. The kitchen is open to the breakfast area that is used for an office and has a skylight for extra light and overlooks the front patio. The two bedrooms each have connecting baths and walk-in closets. The primary bedroom is 3 steps down. The large garage also has about 6 steps from it down into the kitchen. Refrigerator, washer, and dryer are included. The community has its own pool and tennis courts available to residents of The Woodlands only. It is also a very walkable neighborhood with bus routes nearby. This one won't last!
    16 days
    |
    703
    |
    36
    |

    Likely to sell faster than

    Zillow last checked:

    Listing updated:

    Listed by:

    Helen Edwards (512) 848-0191,

    Coldwell Banker Apex (512) 848-0191

    Source: Unlock MLS,MLS#: 1169474MLS Logo

    Loading...

      Facts & features

      Interior

      Bedrooms & bathrooms
      • Bedrooms: 2
      • Bathrooms: 2
      • Full bathrooms: 2
      • Main level bedrooms: 1
      Primary bedroom
      • Features: Ceiling Fan(s), High Ceilings, Walk-In Closet(s)
      • Level: Main
      Bedroom
      • Level: Main
      Primary bathroom
      • Features: Quartz Counters, Full Bath, Walk-in Shower
      • Level: Main
      Dining room
      • Features: Chandelier
      • Level: Main
      Family room
      • Features: Chandelier, High Ceilings
      • Level: Main
      Kitchen
      • Features: Breakfast Bar, Quartz Counters, Open to Family Room, Pantry, Plumbed for Icemaker
      • Level: Main
      Heating
      • Central, Fireplace(s), Natural Gas
      Cooling
      • Ceiling Fan(s), Central Air
      Appliances
      • Included: Dishwasher, Disposal, Dryer, Electric Range, Microwave, Electric Oven, Free-Standing Range, Refrigerator, Washer, Gas Water Heater
      Features
      • Cathedral Ceiling(s), High Ceilings, Interior Steps, Multiple Dining Areas, Pantry, Primary Bedroom on Main, Recessed Lighting, Walk-In Closet(s)
      • Flooring: Vinyl
      • Windows: Double Pane Windows, Window Treatments
      • Number of fireplaces: 1
      • Fireplace features: Family Room, Gas Log
      Interior area
      • Total interior livable area: 1,229 sqft

      Property

      Parking
      • Total spaces: 2
      • Parking features: Door-Single, Garage, Garage Faces Front
      • Garage spaces: 2
      Accessibility
      • Accessibility features: None
      Features
      • Levels: One and One Half
      • Stories: 1
      • Patio & porch: Covered, Deck, Patio
      • Exterior features: Gutters Partial, Private Yard
      • Pool features: None
      • Spa features: None
      • Fencing: Fenced, Privacy, Wood
      • Has view: Yes
      • View description: None
      • Waterfront features: None
      Lot
      • Size: 3,179 Square Feet
      • Features: Corner Lot, Trees-Large (Over 40 Ft), Many Trees
      Details
      • Additional structures: None
      • Parcel number: 01440103540000
      • Special conditions: Standard

      Construction

      Type & style
      • Home type: Townhouse
      • Property subtype: Townhouse
      Materials
      • Foundation: Slab
      • Roof: Composition
      Condition
      • Resale
      • New construction: No
      • Year built: 1983

      Utilities & green energy

      • Sewer: Public Sewer
      • Water: Public
      • Utilities for property: Cable Available, Electricity Connected, Other, Natural Gas Available, Phone Connected, Sewer Connected, Water Connected

      Community & HOA

      Community
      • Features: Pool, Tennis Court(s), Trash Pickup - Door to Door
      • Subdivision: Woodlands Austin Ph 02
      HOA
      • Has HOA: Yes
      • Services included: Common Area Maintenance, Maintenance Grounds
      • HOA fee: $176 monthly
      • HOA name: The Woodlands
      Location
      • Region: Austin

      Financial & listing details

      • Price per square foot: $354/sqft
      • Tax assessed value: $426,266
      • Annual tax amount: $6,606
      • Date on market: 6/27/2026
      • Listing terms: Conventional,FHA,VA Loan
      • Electric utility on property: Yes

        Estimated market value

        Not available

        Estimated sales range

        Not available

        Not available

        Price history

        DateEventPrice
        7/13/2026Price change$435,000-3.3%$354/sqft
        Source: Unlock MLS #1169474 Report a problem
        6/27/2026Listed for sale$450,000$366/sqft
        Source: Unlock MLS #1169474 Report a problem
        8/25/2023Listing removed--
        Source: Zillow Rentals Report a problem
        8/13/2023Listed for rent$2,350+20.5%$2/sqft
        Source: Zillow Rentals Report a problem
        6/23/2020Listing removed$1,950$2/sqft
        Source: Coldwell Banker Realty #5440925 Report a problem
        6/21/2020Listed for rent$1,950+15%$2/sqft
        Source: Coldwell Banker Realty #5440925 Report a problem
        6/21/2016Listing removed$1,695+2.7%$1/sqft
        Source: United, Realtors #9588421 Report a problem
        11/1/2014Listing removed$1,650$1/sqft
        Source: Coldwell Banker United, Realtors #5120765 Report a problem
        9/10/2014Listed for rent$1,650+3.1%$1/sqft
        Source: Coldwell Banker United, Realtors #5120765 Report a problem
        11/15/2013Listing removed$1,600$1/sqft
        Source: Coldwell Banker United REALTOR #1335627 Report a problem
        9/10/2013Price change$1,600-3%$1/sqft
        Source: Coldwell Banker United REALTOR #1335627 Report a problem
        9/3/2013Listed for rent$1,650$1/sqft
        Source: Coldwell Banker United REALTOR #1335627 Report a problem

        Public tax history

        YearProperty taxesTax assessment
        2025$8,686 +2.8%$426,266 -0.1%
        2024$8,453 +7.5%$426,512 -1.9%
        2023$7,863 -13.8%$434,606 -20%
        2022$9,125 $543,573 +42.1%
        2021-- $382,489 +7.6%
        2020$7,917 +3.8%$355,563
        2019$7,626 +13.5%$355,563 0%
        2018$6,722 $355,707 +17.2%
        2017$6,722 +16.6%$303,596 -9.1%
        2016$5,762 $334,098 +26.6%
        2015$5,762 $263,942 +9%
        2014$5,762 $242,140 +15.4%
        2013-- $209,858
        2012-- $209,858
        2011-- $209,858
        2010-- $209,858
        2009-- $209,858
        2008-- $209,858 -6.5%
        2007-- $224,532 +12.3%
        2006-- $200,000 +26.9%
        2005-- $157,634
        Find assessor info on the county website

        Monthly payment

        Est. payment

        Payment breakdown

        Explore the cost of this home by adjusting the details. Changes won't be saved.
        All calculations are estimates and provided by Zillow, Inc. for informational purposes only. Actual amounts may vary.
        HOA fees may include property taxes on listings classified as Co-Ops. Contact the listing agent and/or owner for fee details.
        Mortgage interest rates are dependent on a number of factors, including credit score, down payment, and repayment length. Interest rate data provided by Zillow Group Marketplace, Inc. as of 1/1/1970 from various mortgage lenders with which we have lead or other similar arrangements; the Estimated Payment is an average of those rates.
        See how much you could borrow to make a competitive offer.

        Climate risks

        Neighborhood: Westover Hills

        Getting around

        65 / 100
        Somewhat Walkable
        28 / 100
        Some Transit
        57 / 100
        Bikeable

        Nearby schools

        GreatSchools rating
        Schools provided by the listing agent
        • Elementary: Hill
        • Middle: Murchison
        • High: Anderson
        • District: Austin ISD

        Source: Unlock MLS. This data may not be complete. We recommend contacting the local school district to confirm school assignments for this home.

        A local agent can set up tours, give advice and negotiate with sellers.

        Browse local experts

        Similar homes