Skip main navigation
Closed
Street View
  • $765,000

    4119 Beard Ave S, Minneapolis, MN 55410

    3beds
    2,654sqft
    Single Family
    Built in 1922
    7,840.8 Square Feet Lot
    $765,200 Zestimate®
    $288/sqft
    $3,048 Estimated rent

    Home value

    $765,200

    $704,000 - $834,000

    $3,048/mo

    Zestimate® history
    Loading
    Loading...

    Owner options

    List your home for rent

    $3,048/mo

    Rent Zestimate®

    Find your next renter with Zillow Rental Manager. Plus, with online applications, you can quickly screen prospective tenants – for free.

    Learn more

    $3,048/mo

    Rent Zestimate®

    Refinance and save

    $4,873/mo

    Est. payment

    Refinancing to a lower rate could help reduce your monthly payments and save thousands over the life of the loan.

    See today's rates

    $4,873/mo

    Est. payment

    Explore your selling options

    Work with a Zillow partner agent

    Leverage their expertise and Zillow's premium Showcase listings to get your home seen by more buyers.

    Get started

    List with your own agent

    Get your home in front of millions of buyers by listing it on Zillow.

    Learn how to do it

    Sell it yourself

    Take full control of how buyers see your home on Zillow by listing For Sale by Owner (FSBO).

    List your home

    What's special

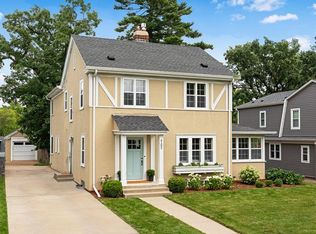
    Well maintained and updated Linden Hills home, situated on 58-foot-wide lot. You are greeted by a covered front porch with original breadboard ceiling. Living room is bright with lots of windows, original hardwood floors, crown molding and gas fireplace. The built-in buffet with windows above adds character to the dining room. Recent kitchen updates include quartz countertops, tile backsplash, tile floors, and stainless-steel Bosch appliances. The main level also includes two bedrooms (one is currently used as a den with French doors opening into the living room) and full hall bathroom with tile surround and built-in medicine cabinet. Upper level is surprisingly spacious thanks to the large dormer on the back of the home, and it comprises of the primary suite. It includes large main bedroom, walk in closet, two offices spaces and ¾ enSuite bathroom, with large walk in tiled shower, heated floors, and separate water closet. Lower level is unfinished but is clean and ready for future expansion. Currently used as a family room and workout area. It also houses the laundry area. Fully fenced backyard with patio space off the back of the home and still plenty of lawn to enjoy. Oversized 27’ x 19’ two car garage, provides ample storage. Close to Linden Hills Park, France44, Wedge Linden Hills Co-op, Sunnyside gardens and more.

    Zillow last checked:

    Listing updated:

    Listed by:

    Jon Ness 651-442-3245,

    Coldwell Banker Realty - Lakes

    Bought with:

    Paige Gibson

    Coldwell Banker Realty - Lakes

    Source: NorthstarMLS as distributed by MLS GRID,MLS#: 6722750MLS Logo

    Facts & features

    Interior

    Bedrooms & bathrooms
    • Bedrooms: 3
    • Bathrooms: 2
    • Full bathrooms: 1
    • 3/4 bathrooms: 1
    Bedroom
    • Level: Upper
    • Area: 182 Square Feet
    • Dimensions: 14' x 13'
    Bedroom 2
    • Level: Main
    • Area: 143 Square Feet
    • Dimensions: 13' x 11'
    Bedroom 3
    • Level: Main
    • Area: 132 Square Feet
    • Dimensions: 12' x 11'
    Dining room
    • Level: Main
    • Area: 132 Square Feet
    • Dimensions: 12' x 11'
    Kitchen
    • Level: Main
    • Area: 120 Square Feet
    • Dimensions: 12' x 10'
    Living room
    • Level: Main
    • Area: 195 Square Feet
    • Dimensions: 15' x 13'
    Office
    • Level: Upper
    • Area: 63 Square Feet
    • Dimensions: 9' x 7'
    Office
    • Level: Upper
    • Area: 56 Square Feet
    • Dimensions: 8' x 7'
    Patio
    • Level: Main
    • Area: 448 Square Feet
    • Dimensions: 32' x 14'
    Porch
    • Level: Main
    • Area: 77 Square Feet
    • Dimensions: 11' x 7'
    Walk in closet
    • Level: Upper
    • Area: 88 Square Feet
    • Dimensions: 11' x 8'
    Heating
    • Boiler, Ductless Mini-Split
    Cooling
    • Ductless Mini-Split
    Features
    • Basement: Full,Unfinished
    • Number of fireplaces: 1
    Interior area
    • Total structure area: 2,654
    • Total interior livable area: 2,654 sqft
    • Finished area above ground: 1,621
    • Finished area below ground: 0

    Property

    Parking
    • Total spaces: 2
    • Parking features: Detached Garage, Concrete
    • Garage spaces: 2
    • Details: Garage Dimensions (27' x 19'), Garage Door Height (7), Garage Door Width (16)
    Accessibility
    • Accessibility features: None
    Features
    • Levels: One and One Half
    • Stories: 1
    Lot
    • Size: 7,840 sqft
    • Dimensions: 58 x 135
    Details
    • Foundation area: 951
    • Parcel number: 0802824240098
    • Zoning description: Residential-Single Family

    Construction

    Type & style
    • Home type: SingleFamily
    • Property subtype: Single Family
    Condition
    • New construction: No
    • Year built: 1922

    Utilities & green energy

    • Gas: Natural Gas
    • Sewer: City Sewer/Connected
    • Water: City Water/Connected

    Community & neighborhood

    Location
    • Region: Minneapolis
    • Subdivision: Oliver Park Add

    HOA & financial

    HOA
    • Has HOA: No

    Price history

    DateEventPrice
    6/13/2025Sold$765,000+10.1%$288/sqft
    Source: NorthstarMLS as distributed by MLS GRID #6722750 Report a problem
    5/31/2025Pending sale$695,000$262/sqft
    Source: NorthstarMLS as distributed by MLS GRID #6722750 Report a problem
    5/30/2025Listed for sale$695,000+24.1%$262/sqft
    Source: NorthstarMLS as distributed by MLS GRID #6722750 Report a problem
    6/1/2018Sold$560,000+2%$211/sqft
    Source: NorthstarMLS as distributed by MLS GRID #4943773 Report a problem
    5/16/2018Pending sale$549,000$207/sqft
    Source: Coldwell Banker Burnet - Minneapolis Lakes #4943773 Report a problem
    5/4/2018Listed for sale$549,000+5.6%$207/sqft
    Source: Coldwell Banker Burnet - Minneapolis Lakes #4943773 Report a problem
    8/26/2016Sold$520,000-1%$196/sqft
    Source: NorthstarMLS as distributed by MLS GRID #4743412 Report a problem
    8/5/2016Pending sale$525,000$198/sqft
    Source: Edina Realty, Inc., a Berkshire Hathaway affiliate #4743412 Report a problem
    7/25/2016Listed for sale$525,000$198/sqft
    Source: Edina Realty, Inc., a Berkshire Hathaway affiliate #4743412 Report a problem

    Public tax history

    YearProperty taxesTax assessment
    2025$9,140 +12%$618,600 +4%
    2024$8,158 +7.6%$595,000 -1.3%
    2023$7,584 -5.2%$603,000 +7.1%
    2022$7,999 +0.3%$563,000
    2021$7,971 -7.6%$563,000 -2.6%
    2020$8,631 +8.3%$578,000
    2019$7,971 -7.6%$578,000 +8%
    2018$8,631 +18.1%$535,000 +16.2%
    2017$7,310 +3.1%$460,500
    2016$7,089 -7.3%$460,500 +5.9%
    2015$7,645 +0.3%$435,000 +9.3%
    2014$7,623 +8.8%$398,000 +2.1%
    2013$7,008 +2.6%$390,000
    2012$6,828 +1.4%$390,000 -3%
    2011$6,736 +15.2%$402,000
    2010$5,846 +1.6%$402,000 +2.6%
    2009$5,755 +21%$392,000 +14.9%
    2006$4,755 +22.2%$341,300 +26.1%
    2005$3,892 +8.7%$270,700 +15%
    2004$3,579 +11.6%$235,400 +12%
    2002$3,208 -56.6%$210,200
    2001$7,387 --

    Find assessor info on the county website

    Neighborhood: Linden Hills

    Nearby schools

    GreatSchools rating
    Get a cash offer in 3 minutes
    Find out how much your home could sell for in as little as 3 minutes with a no-obligation cash offer.
    Estimated market value
    $765,200
    Get a cash offer in 3 minutes
    Find out how much your home could sell for in as little as 3 minutes with a no-obligation cash offer.
    Estimated market value
    $765,200