Not every neighborhood earns its reputation, but Shaw certainly does. Walkable streets, friendly neighbors, and everything you'll need within a few blocks - the Missouri Botanical Garden, Tower Grove Park, Sasha's on Shaw, Fiddlehead Fern Cafe and Bailey's Range all without touching your car keys. This is the type of proximity that quietly changes how you live life. 4119 Castleman begins outside with beautiful landscaping and a large covered front porch perfect to start your day with your morning coffee and then wind-down in the evening waving at neighbors. Inside, this thoughtfully renovated 1896 home greets your with character from the entry staircase, hardwood floors throughout, a decorative brick fireplace, and an open layout that flows from the living room to the dining room and into the updated kitchen with granite counters, stainless steel appliances, tile backsplash and a breakfast bar that keeps everyone in the conversation. A half bathroom rounds out the main level. Upstairs, the second floor features two bedroom suites, each with their own private bathroom. One has a walk-in closet, double vanity and walk-in shower, and the other has two closets and a full tub shower combo. You get to decide which one is yours. And to make life that much easier, laundry is conveniently located on the second floor. The third floor adds two more bedrooms and a full bathroom, giving you real flexibility for guests, a home office, a creative studio - space that can grow and change with you. Out back, the fully fenced yard is complete with a deck, patio, a raised garden bed, and a two-car "garage-port" that doubles as a bonus covered patio - true outdoor living space for Spring gardening, Summer barbecues, and Fall evenings around a fire pit. From lazy days at home to social weekends at the farmers market and the Botanical Gardens, Shaw has a way of making you never want to leave and 4119 Castleman is a pretty great reason to stay.
Closed
Listed by: Garcia Properties • Kevin R Dodson • Contact: 314-242-9244
Bought with: Keller Williams Realty St. Louis
Price Unknown
4119 Castleman Ave, Saint Louis, MO 63110
4beds
1,910sqft
Single Family Residence
Built in 1896
2,848 Square Feet Lot
$509,300 Zestimate®
$--/sqft
$3,177 Estimated rent
Home value
$509,300
$458,000 - $565,000
$3,177/mo
Zestimate® history
Owner options
List your home for rent
$3,177/mo
Rent Zestimate®
Find your next renter with Zillow Rental Manager. Plus, with online applications, you can quickly screen prospective tenants – for free.
$3,177/mo
Rent Zestimate®
Refinance and save
Refinancing to a lower rate could help reduce your monthly payments and save thousands over the life of the loan.
Explore your selling options
Work with a Zillow partner agent
Leverage their expertise and Zillow's premium Showcase listings to get your home seen by more buyers.
Get startedList with your own agent
Get your home in front of millions of buyers by listing it on Zillow.
Learn how to do itSell it yourself
Take full control of how buyers see your home on Zillow by listing For Sale by Owner (FSBO).
List your homeWhat's special
Decorative brick fireplaceFully fenced yardGranite countersLarge covered front porchHardwood floors throughoutFull tub shower comboTwo closets
Zillow last checked:
Listing updated:
Listed by:
Kevin R Dodson 314-242-9244,
Garcia Properties
Bought with:
Jay M Vandenburgh, 2015032484
Keller Williams Realty St. Louis
Source: MARIS,MLS#: 26022015 Originating MLS: St. Louis Association of REALTORS
Originating MLS: St. Louis Association of REALTORSFacts & features
Interior
Bedrooms & bathrooms
- Bedrooms: 4
- Bathrooms: 4
- Full bathrooms: 3
- 1/2 bathrooms: 1
- Main level bathrooms: 1
Heating
- Forced Air, Natural Gas, Zoned
Cooling
- Ceiling Fan(s), Central Air, Multi Units, Zoned
Appliances
- Laundry: 2nd Floor
Features
- Breakfast Bar, Ceiling Fan(s), Entrance Foyer, Historic Millwork, Open Floorplan, Recessed Lighting, Walk-In Closet(s)
- Basement: Sump Pump,Unfinished,Walk-Up Access
- Number of fireplaces: 1
- Fireplace features: Decorative, Living Room
Interior area
- Total structure area: 1,910
- Total interior livable area: 1,910 sqft
- Finished area above ground: 1,910
Property
Parking
- Total spaces: 2
- Parking features: Carport
- Carport spaces: 2
Features
- Levels: Two and a Half
- Patio & porch: Deck, Front Porch, Patio
- Fencing: Full,Privacy
Lot
- Size: 2,848 Square Feet
- Features: City Lot
Details
- Parcel number: 49380003400
- Special conditions: Standard
Construction
Type & style
- Home type: SingleFamily
- Architectural style: Historic,Victorian
- Property subtype: Single Family Residence
Materials
- Brick
Condition
- Year built: 1896
Utilities & green energy
- Electric: Ameren
- Sewer: Public Sewer
- Water: Public
- Utilities for property: Electricity Connected, Natural Gas Connected, Sewer Connected, Water Connected
Community & HOA
Community
- Subdivision: Tyler Place
HOA
- Has HOA: No
Location
- Region: Saint Louis
Financial & listing details
- Tax assessed value: $81,430
- Annual tax amount: $6,694
- Date on market: 4/15/2026
- Cumulative days on market: 14 days
- Listing terms: Cash,Conventional,FHA,VA Loan
- Electric utility on property: Yes
Price history
| Date | Event | Price |
|---|---|---|
| 5/5/2026 | Sold | -- |
Source:  MARIS #26022015 Report a problem MARIS #26022015 Report a problem | ||
| 4/29/2026 | Pending sale | $475,000$249/sqft |
Source: MARIS #26022015 Report a problem | ||
| 4/21/2026 | Contingent | $475,000$249/sqft |
Source: MARIS #26022015 Report a problem | ||
| 4/15/2026 | Listed for sale | $475,000+35.7%$249/sqft |
Source: MARIS #26022015 Report a problem | ||
| 6/14/2019 | Sold | -- |
Source: MARIS #19033667 Report a problem | ||
| 5/16/2019 | Pending sale | $350,000$183/sqft |
Source: Keller Williams Realty St. Louis Southwest #19033667 Report a problem | ||
| 5/9/2019 | Listed for sale | $350,000$183/sqft |
Source: Keller Williams Southwest #19033667 Report a problem | ||
| 7/10/2017 | Sold | -- |
Source: Public Record Report a problem | ||
| 6/3/2017 | Listed for sale | -- |
Source: Auction.com Report a problem | ||
Public tax history
| Year | Property taxes | Tax assessment |
|---|---|---|
| 2025 | $6,694 +8.2% | $81,430 +10.7% |
| 2024 | $6,185 +5.1% | $73,550 |
| 2023 | $5,882 +5.6% | $73,550 +9.7% |
| 2022 | $5,569 +0.1% | $67,030 |
| 2021 | $5,561 +74.5% | $67,030 +5.8% |
| 2020 | $3,187 | $63,350 +63.7% |
| 2019 | $3,187 | $38,700 +21.6% |
| 2018 | $3,187 +17.7% | $31,830 |
| 2017 | $2,708 +56.4% | $31,830 +56.6% |
| 2016 | $1,732 +10.2% | $20,330 |
| 2015 | $1,571 +5.9% | $20,330 |
| 2014 | $1,484 | $20,330 +5.9% |
| 2013 | $1,484 | $19,190 -2.4% |
| 2012 | -- | $19,670 |
| 2011 | -- | $19,670 |
| 2010 | -- | $19,670 -0.9% |
| 2009 | $1,347 +16.4% | $19,840 |
| 2008 | $1,157 | $19,840 +10.8% |
| 2007 | $1,157 | $17,900 |
| 2006 | $1,157 +1% | $17,900 +10.8% |
| 2005 | $1,145 +42.6% | $16,150 +52.1% |
| 2004 | $803 +2.9% | $10,620 |
| 2003 | $781 +9.7% | $10,620 +12.9% |
| 2002 | $711 | $9,410 |
| 2001 | -- | $9,410 +11.8% |
| 2000 | -- | $8,420 |
Find assessor info on the county website
Neighborhood: Shaw
Nearby homes
- $347,6004 bd2 ba1.4k sqft4117 Castleman Ave, Saint Louis, MO 63110Off Market

- $597,1008 bd4 ba4.1k sqft4123 Castleman Ave, Saint Louis, MO 63110Off Market
- $--2 bd1 ba-- sqft4123 Castleman Ave #2E, Saint Louis, MO 63110Off Market
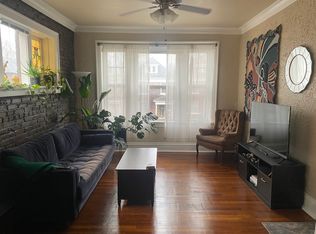
- $401,6001 bd1 ba1k sqft4123 Castleman Ave FLOOR 2, Saint Louis, MO 63110Off Market
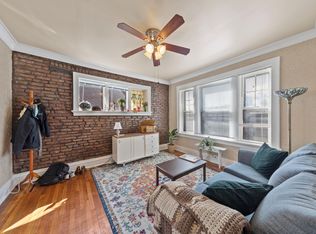
- $--2 bd1 ba-- sqft4123 Castleman Ave APT 1E, Saint Louis, MO 63110Off Market
- $--2 bd1 ba1k sqft4123 Castleman Ave APT 1W, Saint Louis, MO 63110Off Market
- $--2 bd1 ba1k sqft4123 Castleman Ave APT 2W, Saint Louis, MO 63110Off Market
- $452,2004 bd4 ba2k sqft4115 Castleman Ave, Saint Louis, MO 63110Off Market
Nearby schools
GreatSchools rating
- 2/10Adams Elementary SchoolGrades: PK-6Distance: 0.7 mi
- NANahed Chapman New American AcademyGrades: K-8Distance: 0.8 mi
- 1/10Roosevelt High SchoolGrades: 9-12Distance: 1.3 mi
Schools provided by the listing agent
- Elementary: Adams Elem.
- Middle: Fanning Middle Community Ed.
- High: Roosevelt High
Source: MARIS. This data may not be complete. We recommend contacting the local school district to confirm school assignments for this home.
Get a cash offer in 3 minutes
Find out how much your home could sell for in as little as 3 minutes with a no-obligation cash offer.
Estimated market value
$509,300
Get a cash offer in 3 minutes
Find out how much your home could sell for in as little as 3 minutes with a no-obligation cash offer.
Estimated market value
$509,300
- Missouri
- Saint Louis City
- Saint Louis
- 63110
- Shaw
- 4119 Castleman Ave
Nearby cities
Nearby neighborhoods
Nearby zip codes
Other Saint Louis Topics
