Skip main navigation
Sold for $809,600
  • $809,600

    4119 Clover Rd, Richland, WA 99352

    3beds
    2,481sqft
    Single Family Residence
    Built in 2024
    8,712 Square Feet Lot
    $806,700 Zestimate®
    $326/sqft
    $3,221 Estimated rent

    Home value

    $806,700

    $750,000 - $863,000

    $3,221/mo

    Zestimate® history
    Loading
    Loading...

    Owner options

    List your home for rent

    $3,221/mo

    Rent Zestimate®

    Find your next renter with Zillow Rental Manager. Plus, with online applications, you can quickly screen prospective tenants – for free.

    Learn more

    $3,221/mo

    Rent Zestimate®

    Refinance and save

    $5,113/mo

    Est. payment

    Refinancing to a lower rate could help reduce your monthly payments and save thousands over the life of the loan.

    See today's rates

    $5,113/mo

    Est. payment

    Explore your selling options

    Work with a Zillow partner agent

    Leverage their expertise and Zillow's premium Showcase listings to get your home seen by more buyers.

    Get started

    List with your own agent

    Get your home in front of millions of buyers by listing it on Zillow.

    Learn how to do it

    Sell it yourself

    Take full control of how buyers see your home on Zillow by listing For Sale by Owner (FSBO).

    List your home

    What's special

    Covered patioCozy fireplaceFully landscaped yardHand-textured wallsMassive rv bayFull wood-wrapped windowsSprinkler system
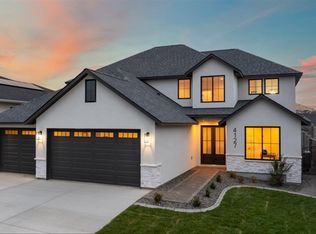
    MLS# 280524 **The Siena by Riverwood Homes: Luxurious Single-Level Home with Massive RV Bay and Energy Efficiency**Introducing the Siena, a stunning single-level home by Riverwood Homes that seamlessly blends luxury and practicality. This spacious residence features three bedrooms, two and a half bathrooms, an open floor plan, and a versatile **tech room**, perfect for a home office or hobby space. A highlight of the property is the massive RV bay in the 4-car garage, providing ample space for your recreational vehicle, additional storage, and an EV plug for electric vehicles. Designed with energy efficiency in mind, The Siena features a **PV solar power system**, **tankless hot water heater**, **cold climate heat pump**, and an **encapsulated crawl space** to ensure comfort and reduce energy costs year-round. The gourmet kitchen boasts premium finishes, including **Bosch appliances**, quartz countertops, soft-close drawers, and a walk-in pantry. The master suite is a private retreat with a coffered ceiling, ceiling fan, and a luxurious ensuite bathroom. Throughout the home, elegant touches like hand-textured walls, full wood-wrapped windows, and a cozy fireplace enhance the living experience. Step outside to enjoy the covered patio and fully landscaped yard, complete with a sprinkler system, decorative rock, and block wall fencing with metal gates. Located in the highly desirable Siena Hills community in Richland, WA, this home also offers access to a pool, pickleball and basketball courts, and is conveniently located near shopping and schools. With its modern energy-efficient features, luxurious design, and the convenience of a massive RV bay, The Siena offers the perfect balance of style and practicality.

    Zillow last checked:

    Listing updated:

    Listed by:

    Greg Johnston 509-539-3834,

    Retter and Company Sotheby's,

    Michael Thomas 509-551-6982,

    Retter and Company Sotheby's

    Bought with:

    Justin Lawrence, 122479

    Redfin

    Source: PACMLS as distributed by MLS GRID,MLS#: 280524MLS Logo

    Facts & features

    Interior

    Bedrooms & bathrooms
    • Bedrooms: 3
    • Bathrooms: 3
    • Full bathrooms: 2
    • 1/2 bathrooms: 1
    Rooms
    • Room types: Bath - Master, Breakfast Bar, Dining - Kitchen/Combo, Den, Room - Great, Walk-In Closet, Foyer, Kitchen Island, Master Bedroom, Pantry, Counters - Granite/Quartz, Laundry
    Heating
    • Heat Pump
    Cooling
    • Heat Pump
    Appliances
    • Included: Dishwasher, Disposal, Microwave, Range/Oven
    Features
    • Coffered Ceiling(s), Raised Ceiling(s), Storage, Ceiling Fan(s)
    • Flooring: Carpet, Laminate, Tile, Vinyl, Other
    • Windows: Double Pane Windows, Vinyl Windows
    • Fireplace features: One, Gas, Family Room
    Interior area
    • Total structure area: 2,481
    • Total interior livable area: 2,481 sqft

    Property

    Parking
    • Parking features: Attached, Garage Door Opener, Tandem, 4 car
    • Has garage: Yes
    Features
    • Levels: One
    • Stories: 1
    • Patio & porch: Covered
    • Exterior features: Fenced, Lighting
    • Pool features: Community
    Lot
    • Size: 8,712 Square Feet
    • Features: Homeowners Warranty Included, Located in City Limits
    Details
    • Parcel number: 134983060000102
    • Zoning: SINGLE FAMILY R

    Construction

    Type & style
    • Home type: SingleFamily
    • Property subtype: Single Family Residence
    Materials
    • Foundation: Concrete, Crawl Space
    • Roof: Composition
    Condition
    • New construction: Yes
    • Year built: 2024
    Details
    • Builder name: Riverwood Homes of WA LLC

    Utilities & green energy

    • Sewer: Sewer Connected
    • Water: Public
    • Utilities for property: Appliances-Electric, Appliances-Gas, Cable Connected, Electricity Connected, Natural Gas Connected

    Community & HOA

    Community
    • Subdivision: Richland South
    HOA
    • Has HOA: Yes
    • HOA fee: $800 monthly
    Location
    • Region: Richland

    Financial & listing details

    • Price per square foot: $326/sqft
    • Tax assessed value: $140,000
    • Annual tax amount: $1,306
    • Date on market: 6/30/2025
    • Cumulative days on market: 119 days
    • Listing terms: Cash,Conventional,FHA,VA

    Price history

    DateEventPrice
    6/30/2025Sold$809,600+1.2%$326/sqft
    Source: PACMLS as distributed by MLS GRID #280524 Report a problem
    12/5/2024Listed for sale$799,900$322/sqft
    Source: PACMLS as distributed by MLS GRID #280524 Report a problem

    Public tax history

    YearProperty taxesTax assessment
    2024$1,306 -0.4%$140,000
    2023$1,311 $140,000
    Find assessor info on the county website

    Neighborhood: 99352

    Nearby schools

    GreatSchools rating
    Sell for more on Zillow
    Get a Zillow Showcase℠ listing at no additional cost and you could sell for .
    $806,700
    2% more
    +$16,134
    With Zillow Showcase(estimated)
    $822,834
    Sell for more on Zillow
    Get a Zillow Showcase℠ listing at no additional cost and you could sell for .
    $806,700
    2% more
    +$16,134
    With Zillow Showcase(estimated)
    $822,834