An American Foursquare, reintroduced. Set on a sprawling 0.40-acre lot in Riverview, this 1917 home pairs historic presence with a fresh, polished feel. A July 2026 rejuvenation brought fresh paint throughout most of the interior, refinished hardwood floors, new carpet in the finished attic and two additional rooms, updated lighting, refreshed baths, and renewed outdoor spaces. Generous rooms, high ceilings, and abundant natural light set the stage, while the kitchen serves as a true focal point with plenty of space for gathering and entertaining. The primary suite includes an ensuite bath and oversized dressing area with the potential to become a showstopping custom closet. The walk-in attic flexes beautifully as a media room, guest retreat, playroom, or studio. Outside, enjoy an expansive front porch, covered rear deck, paver patio, fenced backyard, mature landscaping, fountain, and koi pond. Multi-zone AC plus boiler/radiator heat.
Sold
$589,000
4119 Columbus Ave, Norfolk, VA 23504
4beds
3,386sqft
Single Family Residence
Built in 1917
0.4 Acres Lot
$589,100 Zestimate®
$174/sqft
$3,083 Estimated rent
Home value
$589,100
$560,000 - $619,000
$3,083/mo
Zestimate® history
Owner options
List your home for rent
$3,083/mo
Rent Zestimate®
Find your next renter with Zillow Rental Manager. Plus, with online applications, you can quickly screen prospective tenants – for free.
$3,083/mo
Rent Zestimate®
Refinance and save
$3,849/mo
Est. payment
Refinancing to a lower rate could help reduce your monthly payments and save thousands over the life of the loan.
$3,849/mo
Est. payment
Explore your selling options
Work with a Zillow partner agent
Leverage their expertise and Zillow's premium Showcase listings to get your home seen by more buyers.
Get startedList with your own agent
Get your home in front of millions of buyers by listing it on Zillow.
Learn how to do itSell it yourself
Take full control of how buyers see your home on Zillow by listing For Sale by Owner (FSBO).
List your homeWhat's special
Koi pondRefreshed bathsFenced backyardPaver patioHigh ceilingsFresh polished feelMature landscaping
Zillow last checked:
Listing updated:
Listed by:
Ashley Link,
BHHS RW Towne Realty 757-217-4200
Bought with:
Melissa L'Hoste
Keller Williams Realty Twn Ctr
Source: REIN Inc.,MLS#: 10646395
Facts & features
Interior
Bedrooms & bathrooms
- Bedrooms: 4
- Bathrooms: 3
- Full bathrooms: 2
- 1/2 bathrooms: 1
Rooms
- Room types: Attic, Office/Study, Utility Room, Workshop
Heating
- Natural Gas, Radiator
Cooling
- Central Air, Zoned
Appliances
- Included: Dishwasher, Disposal, Dryer, Microwave, Gas Range, Refrigerator, Washer, Gas Water Heater
- Laundry: Dryer Hookup, Washer Hookup
Features
- Bar, Ceiling Fan(s), Pantry
- Flooring: Carpet, Ceramic Tile, Wood
- Basement: Crawl Space
- Attic: Walk-In
- Number of fireplaces: 3
- Fireplace features: Decorative, Fireplace Gas-natural
Interior area
- Total interior livable area: 3,386 sqft
Property
Parking
- Total spaces: 2
- Parking features: 2 Space, Driveway, On Street
- Has uncovered spaces: Yes
Features
- Stories: 3
- Patio & porch: Deck, Porch
- Pool features: None
- Fencing: Back Yard,Chain Link,Fenced
- Has view: Yes
- View description: City
- Waterfront features: Not Waterfront
- Frontage length: 101
Lot
- Size: 0.4 Acres
- Dimensions: 101 x 70
Details
- Parcel number: 38131100
- Other equipment: Backup Generator, Sump Pump
Construction
Type & style
- Home type: SingleFamily
- Architectural style: Colonial
- Property subtype: Single Family Residence
Materials
- Brick, Wood Siding
- Foundation: Basement
- Roof: Metal,Slate,Tar/Gravel
Condition
- New construction: No
- Year built: 1917
Utilities & green energy
- Sewer: City/County
- Water: City/County
- Utilities for property: Cable Hookup
Community & HOA
Community
- Subdivision: Riverview - 202
HOA
- Has HOA: No
Location
- Region: Norfolk
Financial & listing details
- Price per square foot: $174/sqft
- Tax assessed value: $548,300
- Annual tax amount: $5,658
- Date on market: 8/3/2026
Price history
Price history is unavailable.
Public tax history
| Year | Property taxes | Tax assessment |
|---|---|---|
| 2025 | $6,744 +2.4% | $548,300 +2.4% |
| 2024 | $6,583 +5% | $535,200 +6.7% |
| 2023 | $6,268 +8.9% | $501,400 +8.9% |
| 2022 | $5,755 +1.4% | $460,400 +1.4% |
| 2021 | $5,674 | $453,900 |
| 2020 | $5,674 +2.1% | $453,900 +2.1% |
| 2019 | $5,556 +5.2% | $444,500 +5.2% |
| 2018 | $5,284 +15.7% | $422,700 +2.6% |
| 2017 | $4,567 | $412,100 +4.6% |
| 2016 | $4,567 +1.8% | $393,800 |
| 2015 | $4,484 | $393,800 |
| 2014 | $4,484 | $393,800 |
| 2013 | -- | $393,800 |
| 2012 | -- | $393,800 -3.6% |
| 2011 | -- | $408,700 -16.2% |
| 2010 | -- | $487,600 -3.1% |
| 2009 | -- | $503,200 +1.6% |
| 2008 | -- | $495,200 |
| 2007 | -- | $495,200 +17.4% |
| 2006 | -- | $421,900 +26.2% |
| 2005 | -- | $334,400 +28.6% |
| 2004 | -- | $260,000 +6.1% |
| 2003 | -- | $245,000 +13.8% |
| 2002 | -- | $215,300 +6% |
| 2001 | -- | $203,090 +5% |
| 2000 | -- | $193,420 |
Find assessor info on the county website
Neighborhood: Riverview
Nearby homes
- $560,5006 bd3 ba3.4k sqft4123 Columbus Ave, Norfolk, VA 23504Off Market
- $429,9004 bd4 ba1.8k sqft4109 Columbus Ave, Norfolk, VA 23504Off Market
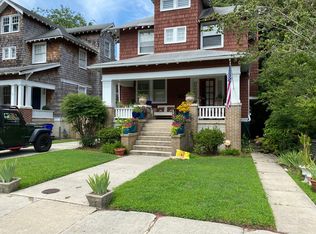
- $584,4003 bd2 ba2.5k sqft4127 Columbus Ave, Norfolk, VA 23504Off Market
- $361,0003 bd1 ba1.9k sqft4114 Columbus Ave, Norfolk, VA 23504Off Market
- $445,8003 bd3 ba1.7k sqft4105 Columbus Ave, Norfolk, VA 23504Off Market
- $415,2004 bd2 ba2.2k sqft207 E 42nd St, Norfolk, VA 23504Off Market
- $611,5004 bd4 ba3.4k sqft120 E 41st St, Norfolk, VA 23504Off Market
- $272,0005 bd2 ba2.4k sqft4101 Columbus Ave, Norfolk, VA 23504Sold
Nearby schools
GreatSchools rating
- 2/10Granby Elementary SchoolGrades: PK-5Distance: 1.6 mi
- 3/10Blair Middle SchoolGrades: 6-8Distance: 1.4 mi
- 3/10Maury High SchoolGrades: 9-12Distance: 1.4 mi
Schools provided by the listing agent
- Elementary: Granby Elementary
- Middle: Blair Middle
- High: Maury
Source: REIN Inc.. This data may not be complete. We recommend contacting the local school district to confirm school assignments for this home.
Sell for more on Zillow
Get a Zillow Showcase℠ listing at no additional cost and you could sell for .
$589,100
2% more
+$11,782
With Zillow Showcase(estimated)
$600,882
Sell for more on Zillow
Get a Zillow Showcase℠ listing at no additional cost and you could sell for .
$589,100
2% more
+$11,782
With Zillow Showcase(estimated)
$600,882
- Virginia
- Norfolk City
- Norfolk
- 23504
- Riverview
- 4119 Columbus Ave
