Discover a home where thoughtful upgrades, everyday comfort, and a convenient location come together. Built only 2 years ago and lightly lived in, this home is tucked inside a small gated subdivision just 2 miles from the Historic Granbury Square, this inviting home offers 4 bedrooms, a dedicated office, 2 full bathrooms, and a 2-car garage. The open-concept kitchen, dining, and living areas create a welcoming space for gathering and entertaining, with quartz countertops, a generously sized kitchen island, abundant cabinetry, and a spacious walk-in pantry with ample shelving. The primary suite features a double vanity, walk-in shower, and separate his-and-hers closets. Wood-look tile flooring extends throughout most of the home, while the bedrooms feature carpet. The dedicated office has been thoughtfully upgraded with color-drenched walls, wood-look LVP flooring, French doors for added privacy, and new Craftsman-style trim, creating a polished and functional workspace. Additional improvements include a PurAgain whole-home water filtration system, including a Reverse Osmosis tank at the kitchen sink ($6000 value), HVAC surge protection for both the attic unit and outdoor equipment, full rain gutters, and 2-inch faux wood blinds throughout. Step outside to enjoy the covered patio, perfect for grilling and relaxing, along with three raised garden beds that will remain with the home. Sidewalks and greenbelt areas add to the neighborhood's appeal, while the gated setting offers a welcoming place to call home. Enjoy the convenience of being just minutes from Granbury's historic downtown, local dining, shopping, and entertainment. Owner is a licensed Texas Realtor.
For sale
$390,000
4119 Cornerstone Cir, Granbury, TX 76048
4beds
2,316sqft
Single Family Residence
Built in 2024
8,712 Square Feet Lot
$389,700 Zestimate®
$168/sqft
$54/mo HOA
What's special
Gated settingDedicated officeNew craftsman-style trimThree raised garden bedsThoughtful upgradesSmall gated subdivisionQuartz countertops
- 6 hours
- 18
- 2
Zillow last checked:
Listing updated:
Listed by:
DeAnna Montgomery 0631259 817-559-5164,
LoKation Real Estate LLC 972-502-9095
Source: NTREIS,MLS#: 21420258
Facts & features
Interior
Bedrooms & bathrooms
- Bedrooms: 4
- Bathrooms: 2
- Full bathrooms: 2
Primary bedroom
- Features: Ceiling Fan(s)
- Level: First
- Dimensions: 18 x 15
Dining room
- Level: First
- Dimensions: 22 x 11
Kitchen
- Features: Breakfast Bar, Built-in Features
- Level: First
- Dimensions: 14 x 10
Living room
- Features: Ceiling Fan(s)
- Level: First
- Dimensions: 19 x 17
Heating
- Central, Natural Gas
Cooling
- Central Air, Electric
Appliances
- Included: Dishwasher, Disposal, Gas Range, Microwave, Tankless Water Heater, Vented Exhaust Fan, Water Purifier
- Laundry: Washer Hookup, Electric Dryer Hookup, Laundry in Utility Room
Features
- Double Vanity, Eat-in Kitchen, High Speed Internet, Kitchen Island, Open Floorplan, Pantry, Smart Home, Walk-In Closet(s)
- Flooring: Carpet, Luxury Vinyl Plank, Tile
- Windows: Window Coverings
- Has basement: No
- Has fireplace: No
Interior area
- Total interior livable area: 2,316 sqft
Video & virtual tour
Property
Parking
- Total spaces: 2
- Parking features: Driveway, Garage
- Attached garage spaces: 2
Features
- Levels: One
- Stories: 1
- Patio & porch: Covered
- Exterior features: Garden, Rain Gutters
- Pool features: None
- Fencing: Back Yard,Privacy
Lot
- Size: 8,712 Square Feet
- Features: Back Yard, Interior Lot, Lawn, Landscaped, Level, Subdivision, Sprinkler System
Details
- Parcel number: R000107087
Construction
Type & style
- Home type: SingleFamily
- Architectural style: Traditional,Detached
- Property subtype: Single Family Residence
Materials
- Fiber Cement
- Foundation: Slab
- Roof: Asphalt
Condition
- Resale
- Year built: 2024
Utilities & green energy
- Sewer: Public Sewer
- Water: Public
- Utilities for property: Electricity Available, Natural Gas Available, Sewer Available, Separate Meters, Water Available
Community & HOA
Community
- Features: Fenced Yard, Sidewalks, Trails/Paths, Community Mailbox, Curbs, Gated
- Security: Security System Owned, Security System, Carbon Monoxide Detector(s), Gated Community, Smoke Detector(s)
- Subdivision: Sandstone Estates
HOA
- Has HOA: Yes
- Services included: Association Management, Maintenance Grounds
- HOA fee: $650 annually
- HOA name: Sandstone Estates Homeowners Assoc.
- HOA phone: 972-612-2303
Location
- Region: Granbury
Financial & listing details
- Price per square foot: $168/sqft
- Date on market: 10/25/2026
- Cumulative days on market: 3 days
- Listing terms: Cash,Conventional,FHA,Texas Vet,USDA Loan,VA Loan
- Exclusions: Refrigerators, Freezers, Washer, and Dryer.
Estimated market value
$389,700
$370,000 - $409,000
$2,711/mo
Price history
| Date | Event | Price |
|---|---|---|
| 10/25/2026 | Listed for sale | $390,000-2.7%$168/sqft |
Source: NTREIS #21420258 Report a problem | ||
| 8/8/2024 | Sold | -- |
Source: NTREIS #20631645 Report a problem | ||
| 6/28/2024 | Pending sale | $400,990$173/sqft |
Source: NTREIS #20631645 Report a problem | ||
| 6/10/2024 | Price change | $400,990-0.7%$173/sqft |
Source: NTREIS #20631645 Report a problem | ||
| 5/31/2024 | Listed for sale | $403,990$174/sqft |
Source: NTREIS #20631645 Report a problem | ||
Public tax history
Tax history is unavailable.
Monthly payment
Est. payment
Payment breakdown
Explore the cost of this home by adjusting the details. Changes won't be saved.Climate risks
Neighborhood: 76048
Nearby schools
Schools provided by the listing agent
- Elementary: Nettie Baccus
- Middle: Granbury
- High: Granbury
- District: Granbury ISD
Source: NTREIS. This data may not be complete. We recommend contacting the local school district to confirm school assignments for this home.

Similar homes
- $399,9004 bd2 ba2.2k sqft313 Casas Del Norte St, Granbury, TX 76049For Sale
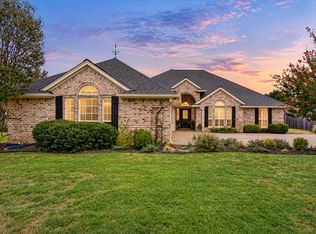 MLS ID #21378329, Ronda Christian. NTREIS
- from $399,9904 bd3 ba2k sqftHarbor Plan, El Dorado, Granbury, TX 76048New Construction
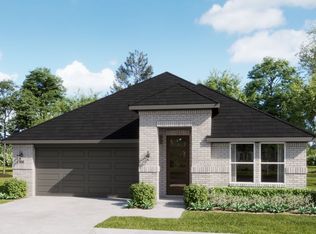 Risewell Homes
- $386,1154 bd2 ba2.3k sqft243 Sandstone Cir, Granbury, TX 76048New Construction
 NTREIS
- $368,5704 bd2 ba2k sqft4225 Cornerstone Cir, Granbury, TX 76048New Construction
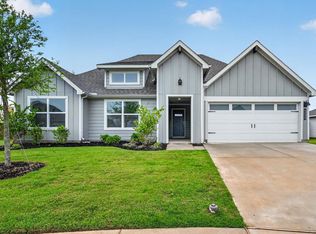 NTREIS
