Skip main navigation
Sold for $448,000
  • $448,000

    4119 Dawn Valley Ct, Chantilly, VA 20151

    3beds
    1,294sqft
    Townhouse
    Built in 1984
    -- sqft lot
    $450,100 Zestimate®
    $346/sqft
    $2,745 Estimated rent

    Home value

    $450,100

    $423,000 - $477,000

    $2,745/mo

    Zestimate® history
    Loading
    Loading...

    Owner options

    List your home for rent

    $2,745/mo

    Rent Zestimate®

    Find your next renter with Zillow Rental Manager. Plus, with online applications, you can quickly screen prospective tenants – for free.

    Learn more

    $2,745/mo

    Rent Zestimate®

    Refinance and save

    $2,778/mo

    Est. payment

    Refinancing to a lower rate could help reduce your monthly payments and save thousands over the life of the loan.

    See today's rates

    $2,778/mo

    Est. payment

    Explore your selling options

    Work with a Zillow partner agent

    Leverage their expertise and Zillow's premium Showcase listings to get your home seen by more buyers.

    Get started

    List with your own agent

    Get your home in front of millions of buyers by listing it on Zillow.

    Learn how to do it

    Sell it yourself

    Take full control of how buyers see your home on Zillow by listing For Sale by Owner (FSBO).

    List your home

    What's special

    New paint throughoutAll new flooringKitchen showcases recessed lightingAmple natural lightNew washer and dryerStainless steel appliances
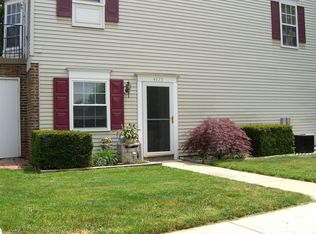
    Welcome to this updated condo in Chantilly, offering a fresh and inviting living space. The home features new paint throughout and all new flooring, creating a clean and move-in ready interior. The kitchen showcases recessed lighting, stainless steel appliances (brand new refrigerator) and a functional layout for everyday living that includes a work space . Each bedroom is also enhanced with recessed lighting, providing a bright and modern touch. The lower level of the home has a walk out to a fully fenced yard and boasts a new washer and dryer. Located directly across from the large community parking lot, this home offers easy access for residents and guests. With multiple levels of living space, ample natural light, and thoughtful updates, this property offers comfort and practicality. Ideally situated near shopping, dining, and major commuter routes, this home combines accessibility with a welcoming neighborhood atmosphere. The back of the house overlooks the tot-lot on the rear of Dawn Valley Court).

    Zillow last checked:

    Listing updated:

    Listed by:

    Shannon Calvery 703-282-1892,

    Keller Williams Flagship

    Bought with:

    Mitra Saify, 0225158505

    Samson Properties

    Source: Bright MLS,MLS#: VAFX2297540MLS Logo

    Facts & features

    Interior

    Bedrooms & bathrooms
    • Bedrooms: 3
    • Bathrooms: 3
    • Full bathrooms: 2
    • 1/2 bathrooms: 1
    • Main level bathrooms: 3
    • Main level bedrooms: 3
    Basement
    • Area: 0
    Heating
    • Heat Pump, Electric
    Cooling
    • Central Air, Electric
    Appliances
    • Included: Microwave, Dishwasher, Dryer, Ice Maker, Oven/Range - Gas, Refrigerator, Stainless Steel Appliance(s), Washer, Electric Water Heater
    • Laundry: Lower Level
    Features
    • Basement: Rear Entrance
    • Number of fireplaces: 1
    Interior area
    • Total structure area: 1,294
    • Total interior livable area: 1,294 sqft
    • Finished area above ground: 1,294
    • Finished area below ground: 0

    Property

    Parking
    • Total spaces: 2
    • Parking features: On Street, Parking Lot
    • Has uncovered spaces: Yes
    Accessibility
    • Accessibility features: None
    Features
    • Levels: Three
    • Stories: 3
    • Pool features: Community
    Details
    • Additional structures: Above Grade, Below Grade
    • Parcel number: 0442 10 0071B
    • Zoning: 220
    • Special conditions: Standard

    Construction

    Type & style
    • Home type: Townhouse
    • Architectural style: Colonial
    • Property subtype: Townhouse
    Materials
    • Vinyl Siding
    • Foundation: Other
    Condition
    • New construction: No
    • Year built: 1984

    Utilities & green energy

    • Sewer: Other
    • Water: Other

    Community & neighborhood

    Location
    • Region: Chantilly
    • Subdivision: Winding Brook

    HOA & financial

    Other fees
    • Condo and coop fee: $296 monthly

    Other

    Other facts
    • Listing agreement: Exclusive Right To Sell
    • Ownership: Condominium

    Price history

    DateEventPrice
    5/11/2026Sold$448,000-0.4%$346/sqft
    Source: Bright MLS #VAFX2297540 Report a problem
    4/17/2026Pending sale$449,900$348/sqft
    Source: Bright MLS #VAFX2297540 Report a problem
    4/9/2026Price change$449,900-6.3%$348/sqft
    Source: Bright MLS #VAFX2297540 Report a problem
    3/21/2026Listed for sale$479,900+1%$371/sqft
    Source: Bright MLS #VAFX2297540 Report a problem
    2/23/2026Listing removed$475,000$367/sqft
    Source: Bright MLS #VAFX2269572 Report a problem
    1/10/2026Price change$475,000-2.2%$367/sqft
    Source: Bright MLS #VAFX2269572 Report a problem
    11/15/2025Price change$485,900-1.8%$376/sqft
    Source: Bright MLS #VAFX2269572 Report a problem
    10/15/2025Listed for sale$495,000+405.1%$383/sqft
    Source: Bright MLS #VAFX2269572 Report a problem
    2/14/2002Sold$98,000$76/sqft
    Source: Public Record Report a problem

    Public tax history

    YearProperty taxesTax assessment
    2025-- $402,910 +7%
    2024-- $376,550 +3%
    2023$4,126 +0.7%$365,580 +2%
    2022$4,098 $358,410 +13%
    2021-- $317,180 +5%
    2020$3,575 +9.7%$302,080 +9.7%
    2019$3,260 +6%$275,470 +6%
    2018$3,077 +8.9%$259,990 +6.8%
    2017$2,826 +0.2%$243,380
    2016$2,820 +16.3%$243,380 +12%
    2015$2,425 +0.2%$217,300
    2014$2,420 $217,300 +13.5%
    2013-- $191,450
    2012-- $191,450 +20%
    2011-- $159,540 +12%
    2010-- $142,450 -25.8%
    2009-- $191,980 -32%
    2008-- $282,320 -5.7%
    2007-- $299,390 +106.1%
    2003-- $145,295 +29.6%
    2002-- $112,110 +20%
    2001-- $93,425

    Find assessor info on the county website

    Neighborhood: 20151

    Nearby schools

    GreatSchools rating
    Schools provided by the listing agent
    • District: Fairfax County Public Schools

    Source: Bright MLS. This data may not be complete. We recommend contacting the local school district to confirm school assignments for this home.

    Get a cash offer in 3 minutes
    Find out how much your home could sell for in as little as 3 minutes with a no-obligation cash offer.
    Estimated market value
    $450,100
    Get a cash offer in 3 minutes
    Find out how much your home could sell for in as little as 3 minutes with a no-obligation cash offer.
    Estimated market value
    $450,100