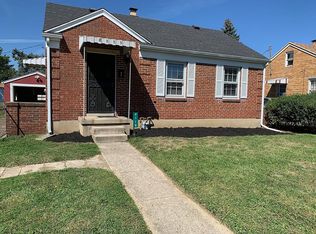
Welcome to 4119 Ellery Ave in Moraine! This beautifully remodeled home blends modern updates with classic comfort. Featuring 4 bedrooms and 2 full baths, it offers a fresh and inviting atmosphere perfect for today’s lifestyle.
Step inside to find brand-new flooring throughout, adding warmth and style to every room. The new windows not only enhance curb appeal but also bring in natural light while improving energy efficiency. The heart of the home is the completely updated kitchen, designed with contemporary finishes, sleek cabinetry, and ample counter space to make cooking and entertaining a joy.
The layout provides a comfortable flow between living, dining, and kitchen areas, ideal for both everyday living and gatherings. A full basement adds extra storage or potential for additional living space. Outside, enjoy a manageable yard with room to relax or garden.
Located just minutes from parks, schools, shopping, and major highways, this home combines convenience with quality upgrades. With thoughtful renovations already complete, all that’s left to do is move in and make it your own.
Don’t miss this opportunity to own a remodeled home in a convenient Moraine location, schedule your private showing today!
Sold for $195,000
$195,000
4119 Ellery Ave, Dayton, OH 45439
4beds
1,182sqft
Single Family Residence
Built in 1943
5,649 Square Feet Lot
$227,600 Zestimate®
$165/sqft
$1,863 Estimated rent
Home value
$227,600
$216,000 - $241,000
$1,863/mo
Zestimate® history
Owner options
List your home for rent
$1,863/mo
Rent Zestimate®
Find your next renter with Zillow Rental Manager. Plus, with online applications, you can quickly screen prospective tenants – for free.
$1,863/mo
Rent Zestimate®
Refinance and save
$1,404/mo
Est. payment
Refinancing to a lower rate could help reduce your monthly payments and save thousands over the life of the loan.
$1,404/mo
Est. payment
Explore your selling options
Work with a Zillow partner agent
Leverage their expertise and Zillow's premium Showcase listings to get your home seen by more buyers.
Get startedList with your own agent
Get your home in front of millions of buyers by listing it on Zillow.
Learn how to do itSell it yourself
Take full control of how buyers see your home on Zillow by listing For Sale by Owner (FSBO).
List your homeWhat's special
Contemporary finishesManageable yardSleek cabinetryCompletely updated kitchenBrand-new flooringAmple counter spaceNew windows
Zillow last checked:
Listing updated:
Listed by:
Trish Pitts (330)651-7653,
TG Real Estate
Bought with:
Landon James Martin, 2024004845
Key Realty
Source: DABR MLS,MLS#: 941768 Originating MLS: Dayton Area Board of REALTORS
Originating MLS: Dayton Area Board of REALTORSFacts & features
Interior
Bedrooms & bathrooms
- Bedrooms: 4
- Bathrooms: 2
- Full bathrooms: 2
- Main level bathrooms: 1
Primary bedroom
- Level: Main
- Dimensions: 21 x 13
Bedroom
- Level: Main
- Dimensions: 10 x 10
Bedroom
- Level: Main
- Dimensions: 10 x 8
Bedroom
- Level: Second
- Dimensions: 28 x 11
Bonus room
- Level: Basement
- Dimensions: 15 x 22
Kitchen
- Level: Main
- Dimensions: 12 x 8
Laundry
- Level: Basement
- Dimensions: 14 x 11
Living room
- Level: Main
- Dimensions: 17 x 10
Heating
- Electric, Forced Air, Natural Gas
Cooling
- Central Air
Features
- Basement: Full,Partially Finished
Interior area
- Total structure area: 1,182
- Total interior livable area: 1,182 sqft
Property
Parking
- Total spaces: 1
- Parking features: Garage, One Car Garage
- Garage spaces: 1
Features
- Levels: One and One Half
Lot
- Size: 5,649 Square Feet
- Dimensions: 50 x 113
Details
- Parcel number: J441209110042
- Zoning: Residential
- Zoning description: Residential
Construction
Type & style
- Home type: SingleFamily
- Architectural style: Cape Cod
- Property subtype: Single Family Residence
Materials
- Brick
Condition
- Year built: 1943
Community & HOA
Community
- Subdivision: Moraine Sec 02
HOA
- Has HOA: No
Location
- Region: Dayton
Financial & listing details
- Price per square foot: $165/sqft
- Tax assessed value: $136,700
- Annual tax amount: $2,715
- Date on market: 8/20/2025
- Date available: 08/20/2025
Price history
| Date | Event | Price |
|---|---|---|
| 10/10/2025 | Sold | $195,000-0.5%$165/sqft |
Source:  DABR MLS #941768 Report a problem DABR MLS #941768 Report a problem | ||
| 9/11/2025 | Pending sale | $195,900$166/sqft |
Source:  Cincy MLS #1852214 Report a problem Cincy MLS #1852214 Report a problem | ||
| 8/20/2025 | Listed for sale | $195,900+201.4%$166/sqft |
Source: Cincy MLS #1852214 Report a problem | ||
| 10/20/2021 | Listing removed | -- |
Source: Zillow Rental Manager Report a problem | ||
| 10/12/2021 | Listed for rent | $1,200$1/sqft |
Source: Zillow Rental Manager Report a problem | ||
| 9/29/2021 | Listing removed | -- |
Source: Zillow Rental Manager Report a problem | ||
| 9/25/2021 | Listed for rent | $1,200+26.3%$1/sqft |
Source: Zillow Rental Manager Report a problem | ||
| 3/24/2021 | Listing removed | -- |
Source: Owner Report a problem | ||
| 2/25/2018 | Listing removed | $950$1/sqft |
Source: Owner Report a problem | ||
| 2/16/2018 | Listed for rent | $950$1/sqft |
Source: Owner Report a problem | ||
| 12/7/2017 | Sold | $65,000-13.2%$55/sqft |
Source: Cincy MLS #1551964 Report a problem | ||
| 11/20/2017 | Pending sale | $74,900$63/sqft |
Source: Collins Real Estate Services #1551964 Report a problem | ||
| 11/8/2017 | Listed for sale | $74,900$63/sqft |
Source: Collins Real Estate Services #1551964 Report a problem | ||
| 10/9/2017 | Pending sale | $74,900$63/sqft |
Source: Collins Real Estate Services #1551964 Report a problem | ||
| 10/5/2017 | Listed for sale | $74,900$63/sqft |
Source: Collins Real Estate Services #1551964 Report a problem | ||
| 10/3/2017 | Pending sale | $74,900$63/sqft |
Source: Collins Real Estate Services #1551964 Report a problem | ||
| 9/15/2017 | Price change | $74,900-11.8%$63/sqft |
Source: Collins Real Estate Services #1551964 Report a problem | ||
| 8/31/2017 | Listed for sale | $84,900$72/sqft |
Source: Collins Real Estate Services #1551964 Report a problem | ||
Public tax history
| Year | Property taxes | Tax assessment |
|---|---|---|
| 2025 | $2,715 -0.1% | $47,850 |
| 2024 | $2,717 +2.2% | $47,850 |
| 2023 | $2,659 +16.3% | $47,850 +49% |
| 2022 | $2,287 -0.2% | $32,110 |
| 2021 | $2,291 0% | $32,110 |
| 2020 | $2,291 -8.8% | $32,110 +3.6% |
| 2019 | $2,514 +7.1% | $31,000 |
| 2018 | $2,348 +43.2% | $31,000 |
| 2017 | $1,639 +20.3% | $31,000 +16% |
| 2016 | $1,362 +7.8% | $26,730 |
| 2015 | $1,263 +1.5% | $26,730 |
| 2014 | $1,244 | $26,730 |
Find assessor info on the county website
Neighborhood: 45439
Nearby homes
- $209,7003 bd2 ba1.1k sqft4119 Ellery Ave, Dayton, OH 45439Off Market
- $100,0002 bd1 ba720 sqft4113 Ellery Ave, Dayton, OH 45439Sold

- $144,4002 bd1 ba720 sqft4123 Ellery Ave, Dayton, OH 45439Off Market
- $125,0002 bd1 ba720 sqft4120 Fulton Ave, Dayton, OH 45439Off Market

- $159,8002 bd1 ba720 sqft4129 Ellery Ave, Dayton, OH 45439Off Market
- $127,8002 bd1 ba720 sqft4109 Ellery Ave, Dayton, OH 45439Off Market
- $190,0003 bd2 ba1k sqft4116 Fulton Ave, Dayton, OH 45439Off Market
- $126,3002 bd1 ba720 sqft4112 Fulton Ave, Dayton, OH 45439Off Market
Nearby schools
GreatSchools rating
- 4/10West Carrollton Intermediate SchoolGrades: 5-6Distance: 0.1 mi
- 3/10West Carrollton Middle SchoolGrades: 7-8Distance: 2.2 mi
- 6/10West Carrollton High SchoolGrades: 9-12Distance: 1.7 mi
Schools provided by the listing agent
- District: West Carrollton
Source: DABR MLS. This data may not be complete. We recommend contacting the local school district to confirm school assignments for this home.
Get a cash offer in 3 minutes
Find out how much your home could sell for in as little as 3 minutes with a no-obligation cash offer.
Estimated market value
$227,600
Get a cash offer in 3 minutes
Find out how much your home could sell for in as little as 3 minutes with a no-obligation cash offer.
Estimated market value
$227,600
- Ohio
- Montgomery County
- Moraine
- 45439
- 4119 Ellery Ave
Nearby cities
Nearby zip codes
Other Moraine Topics
