Fabulous single family attached home in University Park with a Southwestern flair. Open and bright with a vaulted cedar ceiling in the living. This lovely home is only 2 stories with over 2300 square feet. The open kitchen was recently updated with beautiful marble countertops and boasts a coffee bar and wet bar. Throughout the entire home are recently installed hardwood floors. The two living rooms are separated by a wood burning fireplace and surrounded by a wall of windows. French doors lead out to the exterior covered patio for lovely days and evenings spent outside. Upstairs is the private primary suite and bath with double vanities, oversized shower and walk-in closet. The additional two ensuite bedrooms have updated baths with walk-in closets. 4119 Emerson feeds into Bradfield Elementary, McCulloch Intermediate, HP Middle and Highland Park High School. Amenities of University Park are the safety and security of UP Police, Fire, EMS, UP Pool, Library, Tennis and Pickleball courts. The neighborhood offers numerous parks and playgrounds, Park Cities YMCA, shopping at Snider Plaza and Highland Park Village.
Sold
Price Unknown
4119 Emerson Ave, University Park, TX 75205
3beds
2,293sqft
Duplex, Single Family Residence
Built in 1987
6,882 Square Feet Lot
$1,202,300 Zestimate®
$--/sqft
$6,469 Estimated rent
Home value
$1,202,300
$1.09M - $1.32M
$6,469/mo
Zestimate® history
Owner options
List your home for rent
$6,469/mo
Rent Zestimate®
Find your next renter with Zillow Rental Manager. Plus, with online applications, you can quickly screen prospective tenants – for free.
$6,469/mo
Rent Zestimate®
Refinance and save
Refinancing to a lower rate could help reduce your monthly payments and save thousands over the life of the loan.
Explore your selling options
Work with a Zillow partner agent
Leverage their expertise and Zillow's premium Showcase listings to get your home seen by more buyers.
Get startedList with your own agent
Get your home in front of millions of buyers by listing it on Zillow.
Learn how to do itSell it yourself
Take full control of how buyers see your home on Zillow by listing For Sale by Owner (FSBO).
List your homeWhat's special
Wood burning fireplaceUpdated bathsWall of windowsHardwood floorsEnsuite bedroomsOpen kitchenCovered patio
Zillow last checked:
Listing updated:
Listed by:
Brenda Sandoz 0506251 214-202-5300,
Allie Beth Allman & Assoc. 214-521-7355
Bought with:
Ting Feng
Palace, Realtors
Source: NTREIS,MLS#: 20917315
Facts & features
Interior
Bedrooms & bathrooms
- Bedrooms: 3
- Bathrooms: 4
- Full bathrooms: 3
- 1/2 bathrooms: 1
Primary bedroom
- Features: En Suite Bathroom, Walk-In Closet(s)
- Level: Second
- Dimensions: 16 x 12
Bedroom
- Features: En Suite Bathroom, Walk-In Closet(s)
- Level: Second
- Dimensions: 14 x 12
Bedroom
- Features: En Suite Bathroom, Walk-In Closet(s)
- Level: Second
- Dimensions: 12 x 11
Dining room
- Level: First
- Dimensions: 14 x 11
Kitchen
- Features: Breakfast Bar, Built-in Features, Eat-in Kitchen, Pantry, Stone Counters
- Level: First
- Dimensions: 10 x 12
Living room
- Level: First
- Dimensions: 12 x 9
Living room
- Features: Fireplace
- Level: First
- Dimensions: 18 x 16
Heating
- Central, Natural Gas, Zoned
Cooling
- Central Air, Electric, Zoned
Appliances
- Included: Dishwasher, Electric Oven, Gas Cooktop, Disposal, Gas Water Heater, Refrigerator
- Laundry: In Garage
Features
- Wet Bar, Cathedral Ceiling(s), Eat-in Kitchen, Open Floorplan, Vaulted Ceiling(s)
- Flooring: Hardwood, Tile
- Windows: Skylight(s), Shutters
- Has basement: No
- Number of fireplaces: 1
- Fireplace features: Living Room, Wood Burning
Interior area
- Total interior livable area: 2,293 sqft
Property
Parking
- Total spaces: 2
- Parking features: Alley Access, Circular Driveway, Inside Entrance, Permit Required, Garage Faces Rear
- Attached garage spaces: 2
- Has uncovered spaces: Yes
Features
- Levels: Two
- Stories: 2
- Patio & porch: Deck, Covered
- Exterior features: Dog Run
- Pool features: None
- Fencing: Wood
Lot
- Size: 6,882 Square Feet
- Dimensions: 25 x 143
- Features: Landscaped
Details
- Parcel number: 60052850000000001
Construction
Type & style
- Home type: SingleFamily
- Property subtype: Duplex, Single Family Residence
- Attached to another structure: Yes
Materials
- Stucco
- Foundation: Pillar/Post/Pier
Condition
- Year built: 1987
Utilities & green energy
- Sewer: Public Sewer
- Water: Public
- Utilities for property: Sewer Available, Water Available
Community & HOA
Community
- Features: Sidewalks
- Subdivision: Emerson Ave Condo 4117 & 4119
HOA
- Has HOA: No
Location
- Region: University Park
Financial & listing details
- Tax assessed value: $1,046,020
- Annual tax amount: $16,604
- Date on market: 4/28/2025
- Cumulative days on market: 97 days
- Listing terms: Cash
- Exclusions: Mirrors downstairs and in bath, refrig & freezer in garage, all TV's, Upstairs mirrors in bedrms and baths excluding master. Bedroom drapes and rods.
Price history
| Date | Event | Price |
|---|---|---|
| 8/29/2025 | Sold | -- |
Source: NTREIS #20917315 Report a problem | ||
| 8/11/2025 | Pending sale | $1,225,000$534/sqft |
Source: NTREIS #20917315 Report a problem | ||
| 8/6/2025 | Contingent | $1,225,000$534/sqft |
Source: NTREIS #20917315 Report a problem | ||
| 6/21/2025 | Price change | $1,225,000-3.9%$534/sqft |
Source: NTREIS #20917315 Report a problem | ||
| 5/12/2025 | Price change | $1,275,000-5.6%$556/sqft |
Source: NTREIS #20917315 Report a problem | ||
| 4/28/2025 | Listed for sale | $1,350,000+116%$589/sqft |
Source: NTREIS #20917315 Report a problem | ||
| 6/15/2014 | Listing removed | $625,000$273/sqft |
Source: Allie Beth Allman & Assoc. #12144626 Report a problem | ||
| 5/20/2014 | Listed for sale | $625,000$273/sqft |
Source: Allie Beth Allman & Assoc. #12144626 Report a problem | ||
Public tax history
| Year | Property taxes | Tax assessment |
|---|---|---|
| 2025 | $16,604 +7.8% | $1,046,020 +10.7% |
| 2024 | $15,398 -0.3% | $944,680 +2.4% |
| 2023 | $15,445 +1.9% | $922,560 +15.9% |
| 2022 | $15,156 +5.1% | $796,230 +11.1% |
| 2021 | $14,421 | $716,810 |
Find assessor info on the county website
Neighborhood: 75205
Nearby homes
- $1,436,1003 bd4 ba2.2k sqft4117 Emerson Ave #2, Dallas, TX 75205Off Market

- $1,024,9003 bd4 ba2.2k sqft4117 Emerson Ave, University Park, TX 75205Off Market
- $1,813,6002 bd2 ba1k sqft4121 Emerson Ave, University Park, TX 75205Off Market
- $2,5002 bd2 ba900 sqft4121 Emerson Ave APT A, Dallas, TX 75205For Rent
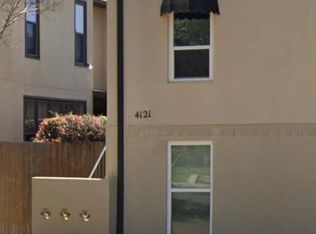
- $--2 bd2 ba1k sqft4121 Emerson Ave APT C, Dallas, TX 75205Off Market
- $--2 bd2 ba1k sqft4121 Emerson Ave #D, Dallas, TX 75205Off Market
- $904,5003 bd0 ba1.9k sqft4113 Emerson Ave APT 1, University Park, TX 75205Off Market
- $650,3002 bd2 ba1.5k sqft4113 Emerson Ave APT 3, University Park, TX 75205Off Market
Nearby schools
GreatSchools rating
- 10/10Bradfield Elementary SchoolGrades: PK-4Distance: 0.7 mi
- 10/10Highland Park Middle SchoolGrades: 7-8Distance: 0.9 mi
- 9/10Highland Park High SchoolGrades: 9-12Distance: 0.2 mi
Schools provided by the listing agent
- Elementary: Bradfield
- Middle: Highland Park
- High: Highland Park
- District: Highland Park ISD
Source: NTREIS. This data may not be complete. We recommend contacting the local school district to confirm school assignments for this home.
Get a cash offer in 3 minutes
Find out how much your home could sell for in as little as 3 minutes with a no-obligation cash offer.
Estimated market value
$1,202,300
Get a cash offer in 3 minutes
Find out how much your home could sell for in as little as 3 minutes with a no-obligation cash offer.
Estimated market value
$1,202,300
- Texas
- Dallas County
- University Park
- 75205
- 4119 Emerson Ave
