Welcome to this super cute and stylish 2-bedroom, 1-bath home nestled in the heart of Bartonville! From the moment you arrive, you’ll feel the charm—sunlight pours through the windows, highlighting the home’s trendy finishes and warm, inviting vibe. Thoughtfully maintained and move-in ready, this home offers the perfect blend of comfort and personality. Step inside to discover a bright and airy layout with modern touches throughout, creating a space that feels both fresh and functional. Whether you're enjoying your morning coffee on the front patio or unwinding in the evening on the back patio overlooking the fenced yard, this home was made for easy living and everyday enjoyment. The oversized single-stall garage provides extra room for storage, hobbies, or simply keeping life organized. Located just minutes from Peoria, Bartonville offers a small-town feel with convenient access to dining, shopping, and major roadways. Outdoor lovers will appreciate nearby spots like Alpha Park, featuring walking trails, playgrounds, and recreational amenities for all ages, as well as scenic river access and nature areas along the Illinois River Road. Plus, you’re just a short drive to local favorites for dining and everyday conveniences. Charming, updated, and full of natural light—this one is the total package. Don’t miss your chance to call it home!
Sold for $105,000
$105,000
4119 Fairview Dr, Bartonville, IL 61607
2beds
832sqft
Single Family Residence, Residential
Built in 1950
6,098 Square Feet Lot
$105,600 Zestimate®
$126/sqft
$1,123 Estimated rent
Home value
$105,600
$97,000 - $114,000
$1,123/mo
Zestimate® history
Owner options
List your home for rent
$1,123/mo
Rent Zestimate®
Find your next renter with Zillow Rental Manager. Plus, with online applications, you can quickly screen prospective tenants – for free.
$1,123/mo
Rent Zestimate®
Refinance and save
$662/mo
Est. payment
Refinancing to a lower rate could help reduce your monthly payments and save thousands over the life of the loan.
$662/mo
Est. payment
Explore your selling options
Work with a Zillow partner agent
Leverage their expertise and Zillow's premium Showcase listings to get your home seen by more buyers.
Get startedList with your own agent
Get your home in front of millions of buyers by listing it on Zillow.
Learn how to do itSell it yourself
Take full control of how buyers see your home on Zillow by listing For Sale by Owner (FSBO).
List your homeWhat's special
Zillow last checked:
Listing updated:
Listed by:
Bryson Smith Listings@brysonsmithteam.com,
Keller Williams Premier Realty
Bought with:
Bryson Smith, 471.021236
Keller Williams Premier Realty
Source: RMLS Alliance as distributed by MLS GRID,MLS#: PA1265763 Originating MLS: Peoria Area Association of Realtors
Originating MLS: Peoria Area Association of Realtors
Facts & features
Interior
Bedrooms & bathrooms
- Bedrooms: 2
- Bathrooms: 1
- Full bathrooms: 1
Bedroom 1
- Level: Main
- Dimensions: 11ft 0in x 13ft 0in
Bedroom 2
- Level: Main
- Dimensions: 10ft 0in x 12ft 0in
Kitchen
- Level: Main
- Dimensions: 10ft 0in x 12ft 0in
Laundry
- Level: Main
- Dimensions: 4ft 0in x 8ft 0in
Living room
- Level: Main
- Dimensions: 11ft 0in x 14ft 0in
Main level
- Area: 832
Heating
- Forced Air
Cooling
- Central Air
Appliances
- Included: Range, Refrigerator, Gas Water Heater
Features
- Ceiling Fan(s)
- Windows: Blinds
- Basement: None
Interior area
- Total structure area: 832
- Total interior livable area: 832 sqft
Property
Parking
- Total spaces: 1
- Parking features: Detached
- Garage spaces: 1
- Details: Number Of Garage Remotes: 0
Features
- Patio & porch: Patio
Lot
- Size: 6,098 Square Feet
- Dimensions: 108 x 121 x 113
- Features: Level
Details
- Parcel number: 1726453033
- Zoning description: Residential
Construction
Type & style
- Home type: SingleFamily
- Architectural style: Ranch
- Property subtype: Single Family Residence, Residential
Materials
- Frame, Vinyl Siding
- Foundation: Slab
- Roof: Shingle
Condition
- New construction: No
- Year built: 1950
Details
- Warranty included: Yes
Utilities & green energy
- Sewer: Public Sewer
- Water: Public
Community & HOA
Community
- Subdivision: Oak Grove
Location
- Region: Bartonville
Financial & listing details
- Price per square foot: $126/sqft
- Tax assessed value: $83,670
- Annual tax amount: $2,141
- Date on market: 4/20/2026
- Cumulative days on market: 1 day
- Road surface type: Paved
Price history
| Date | Event | Price |
|---|---|---|
| 5/22/2026 | Sold | $105,000+5.1%$126/sqft |
Source:  RMLS Alliance as distributed by MLS GRID #PA1265763 Report a problem RMLS Alliance as distributed by MLS GRID #PA1265763 Report a problem | ||
| 4/25/2026 | Pending sale | $99,900$120/sqft |
Source: RMLS Alliance as distributed by MLS GRID #PA1265763 Report a problem | ||
| 4/23/2026 | Listed for sale | $99,900+33.2%$120/sqft |
Source: RMLS Alliance as distributed by MLS GRID #PA1265763 Report a problem | ||
| 6/1/2021 | Sold | $75,000+7.3%$90/sqft |
Source: RMLS Alliance as distributed by MLS GRID #PA1223881 Report a problem | ||
| 4/15/2021 | Pending sale | $69,900$84/sqft |
Source: RMLS Alliance as distributed by MLS GRID #PA1223881 Report a problem | ||
| 4/14/2021 | Listed for sale | $69,900+2.8%$84/sqft |
Source: RMLS Alliance as distributed by MLS GRID #PA1223881 Report a problem | ||
| 9/23/2002 | Sold | $68,000+36%$82/sqft |
Source: Public Record Report a problem | ||
| 7/19/2000 | Sold | $50,000$60/sqft |
Source: Public Record Report a problem | ||
Public tax history
| Year | Property taxes | Tax assessment |
|---|---|---|
| 2024 | $2,141 +8.4% | $27,890 +8% |
| 2023 | $1,975 +4.9% | $25,820 +4.8% |
| 2022 | $1,883 +4.8% | $24,630 +4% |
| 2021 | $1,797 +6.3% | $23,680 +2% |
| 2020 | $1,691 +0.3% | $23,210 |
| 2019 | $1,686 +2.3% | $23,210 +0% |
| 2018 | $1,647 -3.8% | $23,200 -1% |
| 2017 | $1,713 -0.2% | $23,440 -1% |
| 2016 | $1,717 -0.1% | $23,680 +2% |
| 2015 | $1,718 +6% | $23,210 +1.7% |
| 2014 | $1,621 +1.8% | $22,820 |
| 2013 | $1,593 +0.7% | $22,820 -3.7% |
| 2011 | $1,582 -3.9% | $23,690 -6.8% |
| 2010 | $1,646 +4.8% | $25,430 +2.4% |
| 2009 | $1,570 +5.4% | $24,830 +4% |
| 2008 | $1,489 +1.8% | $23,870 +5.3% |
| 2007 | $1,464 +4.5% | $22,660 +3.3% |
| 2006 | $1,400 +5.3% | $21,940 +3% |
| 2005 | $1,330 +380.8% | $21,300 +74.7% |
| 1998 | $277 | $12,190 |
Find assessor info on the county website
Neighborhood: 61607
Nearby homes
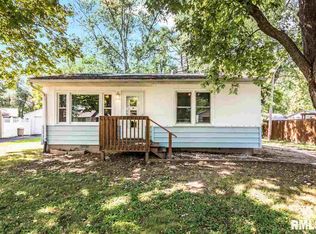
- $120,5002 bd1 ba748 sqft4115 Fairview Dr, Bartonville, IL 61607Off Market
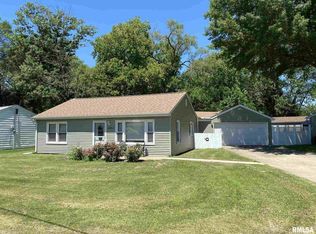
- $107,9002 bd1 ba832 sqft4215 Fairview Dr, Bartonville, IL 61607Off Market
- $---- bd-- ba-- sqft4215 Fairview Dr, Peoria, IL 61607Off Market
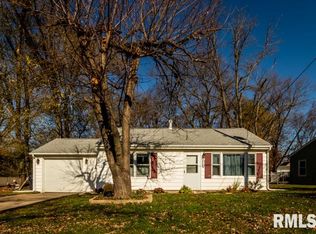
- $92,6002 bd1 ba780 sqft4217 Fairview Dr, Bartonville, IL 61607Off Market
- $130,9002 bd2 ba1.1k sqft4118 S Fairview Dr, Peoria, IL 61607Off Market
- $125,2002 bd1 ba910 sqft4204 S Fairview Dr, Peoria, IL 61607Off Market
- $123,9002 bd1 ba895 sqft4702 Meadow Ln, Bartonville, IL 61607Off Market
- $128,7503 bd1 ba1k sqft4706 Meadow Ln, Bartonville, IL 61607Sold
Nearby schools
GreatSchools rating
- 6/10Oak Grove SchoolGrades: PK-8Distance: 1.1 mi
- 2/10Limestone Community High SchoolGrades: 9-12Distance: 0.7 mi
Schools provided by the listing agent
- High: Limestone Comm
Source: RMLS Alliance as distributed by MLS GRID. This data may not be complete. We recommend contacting the local school district to confirm school assignments for this home.


Get pre-qualified for a loan
At Zillow Home Loans, we can pre-qualify you in as little as 5 minutes with no impact to your credit score.An equal housing lender. NMLS #10287.
Sell for more on Zillow
Get a Zillow Showcase℠ listing at no additional cost and you could sell for .
$105,600
2% more
+$2,112
With Zillow Showcase(estimated)
$107,712
- Illinois
- Peoria County
- Bartonville
- 61607
- 4119 Fairview Dr
Nearby cities
Nearby zip codes
Other Bartonville Topics
