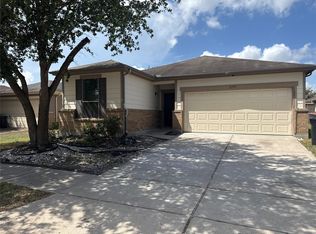
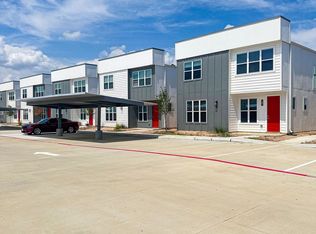
The Duffy III combines comfort and function in a spacious two-story layout. The main floor features an open-concept kitchen, dining, and family room perfect for everyday living and entertaining plus a convenient powder room and a covered front porch. Upstairs, all bedrooms are located for privacy, including a large primary suite with a walk-in closet and private bath. A flex room adds versatility, and the laundry area is nearby for convenience. Enjoy a fenced backyard, sprinkler system, and attached two-car garage. SimplyMaintained service is included for $100/month and covers lawn care and exterior pest control.
Silver Springs is a convenient, neighborhood in southwest Houston, with easy access to Sam Houston Parkway, Veterans Memorial Drive, FM 1960, and I 45 for seamless city commuting. The community falls under Houston ISD, offering access to quality local schools. Residents enjoy nearby grocery, dining, medical, and retail options, including Willowbrook Mall and Veterans Memorial shopping. On-site amenities include a fitness center, pool, clubhouse, walking trails, gated entry, and picnic areas for relaxed, active living. Outdoor lovers enjoy nearby attractions like Willow Waterhole Greenspace and Terry Hershey Park, both perfect for walking and biking. Photos are for illustrative purposes only and may show upgrades, and features that are not included. Actual homes may vary.
House for rent
$1,915/moFees may apply
4119 Farmers Pass Rd, Houston, TX 77014
3beds
1,539sqft
Price may not include required fees and charges. Learn more|
Single family residence
Available Wed Aug 26 2026
Cats, dogs OK
What's special
Attached two-car garageSpacious two-story layoutFenced backyardFlex room adds versatilityCovered front porchConvenient powder roomSprinkler system
- 20 hours |
- -- |
- -- |
Zillow last checked:
Listing updated:
Travel times

Let’s turn your rent into credit progress
Build credit history with every on-time payment and get credit for the payment you’re already making.
Facts & features
Interior
Bedrooms & bathrooms
- Bedrooms: 3
- Bathrooms: 3
- Full bathrooms: 2
- 1/2 bathrooms: 1
Features
- Walk In Closet
Interior area
- Total interior livable area: 1,539 sqft
Property
Parking
- Details: Contact manager
Features
- Exterior features: Walk In Closet
Details
- Parcel number: 1400750020029
Construction
Type & style
- Home type: SingleFamily
- Property subtype: Single Family Residence
Community & HOA
Location
- Region: Houston
Financial & listing details
- Lease term: 12 months, 13 months, 14 months, 15 months, 16 months, 17 months, 18 months
Nearby apartments for rent


Price history
| Date | Event | Price |
|---|---|---|
| 8/14/2026 | Listed for rent | $1,915+3%$1/sqft |
Source: Zillow Rentals Report a problem | ||
| 5/29/2025 | Listing removed | $1,860$1/sqft |
Source: Zillow Rentals Report a problem | ||
| 5/14/2025 | Listed for rent | $1,860+6.3%$1/sqft |
Source: Zillow Rentals Report a problem | ||
| 6/7/2023 | Listing removed | -- |
Source:  HAR #51176537 Report a problem HAR #51176537 Report a problem | ||
| 6/6/2023 | Listed for rent | $1,750$1/sqft |
Source: HAR #51176537 Report a problem | ||
Neighborhood: 77014
Nearby schools
GreatSchools rating
- 6/10Donna Lewis Elementary SchoolGrades: PK-5Distance: 0.4 mi
- 3/10Stelle Claughton Middle SchoolGrades: 6-8Distance: 0.8 mi
- 1/10Westfield High SchoolGrades: 9-12Distance: 3.2 mi