Welcome to 4119 Fords Lane! This home has 4 bedrooms, with a 5th option as a Den; 2 full and 1 half bathrooms. This thoughtfully renovated home features gleaming hardwood floors, large windows that flood the space with natural light, a complete updated kitchen with new appliances, new carpet throughout the home, updated bathrooms, and the entire home has been freshly painted! The kitchen has been tastefully modernized with sleek quartz countertops, and custom cabinetry with the soft close feature. Kitchen updated in August 2023, 1st floor bathroom updated March 2023, HVAC updated 2022, 2nd floor bathroom updated June 2023, Basement Bathroom updated March 2025, Water heater updated 2020, Roof updated January 2023. You don't want to miss the opportunity with this home!
Sold for $330,000
$330,000
4119 Fords Ln, Baltimore, MD 21215
4beds
1,677sqft
Single Family Residence
Built in 1950
6,247 Square Feet Lot
$387,900 Zestimate®
$197/sqft
$2,679 Estimated rent
Home value
$387,900
$361,000 - $419,000
$2,679/mo
Zestimate® history
Owner options
List your home for rent
$2,679/mo
Rent Zestimate®
Find your next renter with Zillow Rental Manager. Plus, with online applications, you can quickly screen prospective tenants – for free.
$2,679/mo
Rent Zestimate®
Refinance and save
$2,273/mo
Est. payment
Refinancing to a lower rate could help reduce your monthly payments and save thousands over the life of the loan.
$2,273/mo
Est. payment
Explore your selling options
Work with a Zillow partner agent
Leverage their expertise and Zillow's premium Showcase listings to get your home seen by more buyers.
Get startedList with your own agent
Get your home in front of millions of buyers by listing it on Zillow.
Learn how to do itSell it yourself
Take full control of how buyers see your home on Zillow by listing For Sale by Owner (FSBO).
List your homeWhat's special
Custom cabinetryGleaming hardwood floorsLarge windowsNatural lightNew carpetNew appliancesSleek quartz countertops
Zillow last checked:
Listing updated:
Listed by:
Chantre' Ferguson 443-987-8087,
Century 21 Harris Hawkins & Co.,
Listing Team: The Singletary Phillips Group, Co-Listing Team: The Singletary Phillips Group,Co-Listing Agent: Taiye Singletary 410-984-0019,
Century 21 Harris Hawkins & Co.
Bought with:
Fernando LLaneza
Spring Hill Real Estate, LLC.
Source: Bright MLS,MLS#: MDBA2163502
Facts & features
Interior
Bedrooms & bathrooms
- Bedrooms: 4
- Bathrooms: 3
- Full bathrooms: 2
- 1/2 bathrooms: 1
- Main level bathrooms: 1
- Main level bedrooms: 2
Basement
- Area: 1118
Heating
- Central, Natural Gas, Electric
Cooling
- Central Air, Electric
Appliances
- Included: Microwave, Dishwasher, Disposal, Dryer, Freezer, Refrigerator, Cooktop, Washer, Water Heater, Gas Water Heater, Electric Water Heater
- Laundry: In Basement, Dryer In Unit, Washer In Unit
Features
- Dining Area, Entry Level Bedroom, Upgraded Countertops
- Flooring: Carpet
- Basement: Heated,Partially Finished,Walk-Out Access,Windows
- Number of fireplaces: 1
- Fireplace features: Wood Burning
Interior area
- Total structure area: 2,795
- Total interior livable area: 1,677 sqft
- Finished area above ground: 1,677
- Finished area below ground: 0
Property
Parking
- Total spaces: 2
- Parking features: Driveway, Private, On Street
- Uncovered spaces: 2
Accessibility
- Accessibility features: 2+ Access Exits
Features
- Levels: Three
- Stories: 3
- Patio & porch: Deck, Porch
- Pool features: None
Lot
- Size: 6,247 Square Feet
- Features: Corner Lot/Unit
Details
- Additional structures: Above Grade, Below Grade
- Parcel number: 0328014276A028
- Zoning: R-3
- Special conditions: Standard
Construction
Type & style
- Home type: SingleFamily
- Architectural style: Traditional,Cape Cod
- Property subtype: Single Family Residence
Materials
- Brick
- Foundation: Brick/Mortar, Block
Condition
- New construction: No
- Year built: 1950
Utilities & green energy
- Sewer: No Septic System
- Water: Public
Community & HOA
Community
- Subdivision: None Available
HOA
- Has HOA: No
Location
- Region: Baltimore
- Municipality: Baltimore City
Financial & listing details
- Price per square foot: $197/sqft
- Tax assessed value: $182,800
- Annual tax amount: $4,064
- Date on market: 4/10/2025
- Listing agreement: Exclusive Right To Sell
- Ownership: Ground Rent
Price history
| Date | Event | Price |
|---|---|---|
| 5/13/2025 | Sold | $330,000+4.8%$197/sqft |
Source:  Bright MLS #MDBA2163502 Report a problem Bright MLS #MDBA2163502 Report a problem | ||
| 4/15/2025 | Pending sale | $315,000$188/sqft |
Source: Bright MLS #MDBA2163502 Report a problem | ||
| 4/10/2025 | Listed for sale | $315,000$188/sqft |
Source: Bright MLS #MDBA2163502 Report a problem | ||
Public tax history
| Year | Property taxes | Tax assessment |
|---|---|---|
| 2025 | $4,314 +6.2% | $182,800 +6.2% |
| 2024 | $4,064 +6.7% | $172,200 +6.7% |
| 2023 | $3,810 +7.1% | $161,433 -6.3% |
| 2022 | $3,556 +7.7% | $172,200 +23.1% |
| 2021 | $3,302 +0.3% | $139,900 +0.3% |
| 2020 | $3,292 +0.3% | $139,500 -0.3% |
| 2019 | $3,283 +0.3% | $139,900 +0.9% |
| 2018 | $3,273 | $138,700 |
| 2017 | $3,273 +126.1% | $138,700 |
| 2016 | $1,447 | $138,700 -6.3% |
| 2015 | $1,447 | $148,000 |
| 2014 | $1,447 | $148,000 |
| 2013 | -- | $148,000 -17.6% |
| 2012 | -- | $179,600 |
| 2011 | -- | $179,600 |
| 2010 | -- | $179,600 -1.2% |
| 2009 | -- | $181,800 +14.6% |
| 2008 | -- | $158,592 +17.1% |
| 2007 | -- | $135,386 +20.7% |
| 2006 | -- | $112,180 +6.2% |
| 2005 | -- | $105,652 +6.6% |
| 2004 | -- | $99,126 +7% |
| 2003 | -- | $92,600 +6.3% |
| 2002 | -- | $87,136 +6.6% |
| 2001 | -- | $81,730 |
Find assessor info on the county website
Neighborhood: Reisterstown Station
Nearby homes
- $172,8002 bd1 ba834 sqft4117 Fords Ln, Baltimore, MD 21215Off Market
- $224,200-- bd2 ba2.2k sqft4201 Fords Ln, Baltimore, MD 21215Off Market
- $186,500-- bd1 ba1.1k sqft4115 Fords Ln, Baltimore, MD 21215Off Market
- $343,1004 bd3 ba2.3k sqft4124 Kenshaw Ave, Baltimore, MD 21215Off Market
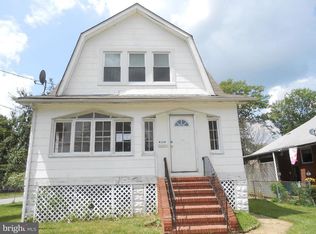
- $212,000-- bd1 ba1.1k sqft4122 Kenshaw Ave, Baltimore, MD 21215Off Market
- $256,400-- bd2 ba1.1k sqft4113 Fords Ln, Baltimore, MD 21215Off Market
- $201,400-- bd1 ba1.2k sqft4203 Fords Ln, Baltimore, MD 21215Off Market
- $316,3004 bd2 ba1.7k sqft4200 Kenshaw Ave, Baltimore, MD 21215Off Market
Nearby schools
GreatSchools rating
- 6/10Cross Country Elementary SchoolGrades: PK-8Distance: 0.7 mi
- 1/10Frederick Douglass High SchoolGrades: 9-12Distance: 0.7 mi
- 2/10Forest Park High SchoolGrades: 9-12Distance: 1.6 mi
Schools provided by the listing agent
- District: Baltimore City Public Schools
Source: Bright MLS. This data may not be complete. We recommend contacting the local school district to confirm school assignments for this home.
Get a cash offer in 3 minutes
Find out how much your home could sell for in as little as 3 minutes with a no-obligation cash offer.
Estimated market value
$387,900
Get a cash offer in 3 minutes
Find out how much your home could sell for in as little as 3 minutes with a no-obligation cash offer.
Estimated market value
$387,900
