Welcome Home! This fully renovated 2-bedroom, 2-bath home features an open floor plan and upgrades throughout. Taken down to the studs, this home now includes all new electrical and plumbing, LVP flooring, and energy-efficient windows. The interior A/C unit was replaced in 2025, and both bathrooms have been completely redone with new fixtures, finishes, and tiled tub/shower combos. The kitchen offers fresh style and function with all new cabinets, new butcher block countertops, a new island, and new appliances. Washer and dryer hookups are conveniently located nearby. The home also features a covered front porch and a covered back patio with new decking, offering inviting spaces for outdoor enjoyment. This all-electric home is situated on .37 acres in an area that does not require flood insurance, providing added peace of mind and in the Leonville Elementary and Beau Chene High School attendance zones. Whether you're looking for a starter home or an investment opportunity, this property is ready to go!
Pending
$134,000
4119 Highway 31, Opelousas, LA 70570
2beds
1,048sqft
Single Family Residence
Built in ----
0.38 Acres Lot
$-- Zestimate®
$128/sqft
$-- HOA
What's special
Open floor planNew butcher block countertopsEnergy-efficient windowsCovered front porchNew appliancesLvp flooringNew island
- 330 days
- 74
- 1
Zillow last checked:
Listing updated:
Listed by:
Shannon R Thibodeaux 337-308-0944,
Heart & Home Real Estate, LLC 337-308-0944,
Suzette P Norman 337-351-3086,
Heart & Home Real Estate, LLC
Source: RAA,MLS#: 2500005656
Facts & features
Interior
Bedrooms & bathrooms
- Bedrooms: 2
- Bathrooms: 2
- Full bathrooms: 2
Heating
- Central, Electric
Cooling
- Central Air
Appliances
- Included: Dishwasher, Electric Stove Con
- Laundry: Electric Dryer Hookup, Washer Hookup
Features
- Crown Molding, Kitchen Island, Butcher Block Counters
- Flooring: Vinyl Plank
- Doors: Storm Door(s)
- Windows: Double Pane Windows
- Has fireplace: No
Interior area
- Total interior livable area: 1,048 sqft
Property
Parking
- Total spaces: 2
- Parking features: Carport
- Carport spaces: 2
Features
- Stories: 1
- Patio & porch: Covered, Deck, Porch
- Fencing: Chain Link,Partial,Privacy,Wood
Lot
- Size: 0.38 Acres
- Dimensions: 88.61 x 194.87 x 7 8.46 x 249.97
- Features: 0 to 0.5 Acres, Level
Details
- Parcel number: 0300317850
Construction
Type & style
- Home type: SingleFamily
- Architectural style: Acadian
- Property subtype: Single Family Residence
Materials
- Vinyl Siding, Wood Siding, Frame
- Foundation: Pillar/Post/Pier
- Roof: Metal
Condition
- Updated/Remodeled
Utilities & green energy
- Electric: Elec: Entergy
- Sewer: Public Sewer, Septic Tank
Community & HOA
Community
- Subdivision: None
Location
- Region: Opelousas
Financial & listing details
- Price per square foot: $128/sqft
- Tax assessed value: $40,500
- Annual tax amount: $235
- Date on market: 11/18/2025
- Electric utility on property: Yes
Estimated market value
Not available
Estimated sales range
Not available
$914/mo
Price history
| Date | Event | Price |
|---|---|---|
| 9/19/2026 | Pending sale | $134,000$128/sqft |
Source:  RAA #2500005656 Report a problem RAA #2500005656 Report a problem | ||
| 8/24/2026 | Listed for sale | $134,000$128/sqft |
Source: RAA #2500005656 Report a problem | ||
| 8/19/2026 | Pending sale | $134,000$128/sqft |
Source: RAA #2500005656 Report a problem | ||
| 6/29/2026 | Listed for sale | $134,000$128/sqft |
Source: RAA #2500005656 Report a problem | ||
| 6/27/2026 | Pending sale | $134,000$128/sqft |
Source: RAA #2500005656 Report a problem | ||
| 6/22/2026 | Listed for sale | $134,000$128/sqft |
Source: RAA #2500005656 Report a problem | ||
| 4/19/2026 | Pending sale | $134,000$128/sqft |
Source: RAA #2500005656 Report a problem | ||
| 11/18/2025 | Listed for sale | $134,000+106.2%$128/sqft |
Source: RAA #2500005656 Report a problem | ||
| 1/25/2020 | Listing removed | $65,000$62/sqft |
Source: Keller Williams Realty Acadiana #19008234 Report a problem | ||
| 10/15/2019 | Price change | $65,000-7.1%$62/sqft |
Source: Keller Williams Realty Acadiana #19008234 Report a problem | ||
| 8/15/2019 | Listed for sale | $70,000$67/sqft |
Source: Keller Williams Realty Acadiana #19008234 Report a problem | ||
Public tax history
| Year | Property taxes | Tax assessment |
|---|---|---|
| 2025 | $235 | $4,050 |
| 2024 | $235 | $4,050 |
| 2023 | $235 +1.3% | $4,050 |
| 2022 | $232 | $4,050 |
| 2021 | $232 | $4,050 |
| 2020 | $232 -0.5% | $4,050 |
| 2019 | $233 +18.4% | $4,050 +18.4% |
| 2017 | $197 -0.3% | $3,420 |
| 2015 | $198 +0.1% | $3,420 |
| 2013 | $197 | $3,420 |
| 2012 | $197 +1.4% | $3,420 |
| 2010 | $195 | $3,420 |
Find assessor info on the county website
Monthly payment
Est. payment
Payment breakdown
Explore the cost of this home by adjusting the details. Changes won't be saved.Climate risks
Neighborhood: 70570
Nearby schools
Schools provided by the listing agent
- Elementary: Leonville
- Middle: Leonville
- High: Beau Chene
Source: RAA. This data may not be complete. We recommend contacting the local school district to confirm school assignments for this home.
Similar homes
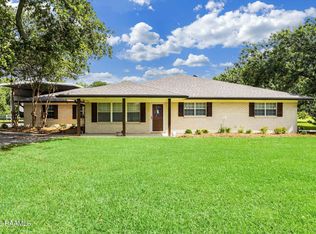
- $165,0002 bd2 ba1.1k sqft915 Hashim Dr, Opelousas, LA 70570For Sale

 MLS ID #2600009450, Michael Chapple, Compass. RAA
 - $140,0003 bd2 ba1.5k sqft403 Highway 744, Opelousas, LA 70570For Sale
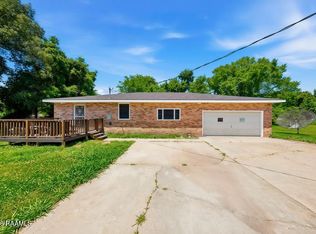 MLS ID #2600004354, Alisha B Deville, Epique Realty. RAA
 - $142,0003 bd1 ba1.3k sqft4259 Highway 357, Opelousas, LA 70570For Sale
 MLS ID #2600005368, Kerry S Kennedy, Real Broker, LLC. RAA
 - $129,0003 bd2 ba1.4k sqft313 Magnolia St, Opelousas, LA 70570For Sale
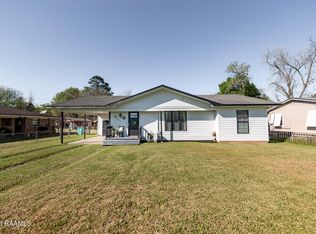 MLS ID #2600002239, Lana Soileau, Real Broker, LLC. RAA
 - $145,0003 bd3 ba1.2k sqft2010 Cummings St, Opelousas, LA 70570For SaleMLS ID #2600005322, Wendy Savoy, Coldwell Banker Trahan Real Estate Group. RAA
- $139,9002 bd2 ba1.2k sqft38 Hidden Hills Rd, Arnaudville, LA 70512For SaleMLS ID #2600005541, Alma D Criddle, Compass. RAA
- $162,0003 bd2 ba1.4k sqft1422 Pujo Ave, Opelousas, LA 70570New ConstructionMLS ID #2600004315, Robert Hillard, Keller Williams Realty Acadiana. RAA
- $95,0003 bd1 ba1k sqft1457 Louisiana Ave #743, Opelousas, LA 70570For SaleMLS ID #2600004571, Kiwi Bautista, Epique Realty. RAA
- $149,0003 bd2 ba1.5k sqft2343 Ledoux Cir, Opelousas, LA 70570For SaleMLS ID #2600006026, Robert Hillard, Keller Williams Realty Acadiana. RAA
- $109,9003 bd1 ba1.1k sqft247 Martin Luther King Junior Dr, Port Barre, LA 70577For SaleMLS ID #2600007021, Camille Schuneman, Keller Williams Realty Acadiana. RAA
- $139,0003 bd1 ba1k sqft404 Rampart St, Carencro, LA 70520For SaleMLS ID #2600008134, Camille Schuneman, Keller Williams Realty Acadiana. RAA
- $179,0003 bd2 ba1.2k sqft1283 Courtableau Hwy, Arnaudville, LA 70512For SaleMLS ID #2600006893, Kayla Taylor, ALLO Real Estate. RAA
- $133,0003 bd1 ba865 sqft417 Cleveland St, Lafayette, LA 70501For SaleMLS ID #2600006944, Jamie Knight, Real Broker, LLC. RAA
- $125,0003 bd3 ba1.3k sqft8056 Grand Prairie Hwy, Church Pt, LA 70525For SaleMLS ID #2600008579, Stephanie A Spallino, eXp Realty, LLC. RAA
- $119,5003 bd2 ba1.5k sqft305 Randolph Dr, Lafayette, LA 70501For SaleMLS ID #2500007006, Alayna Lebleu, Real Broker, LLC. RAA
- $141,0003 bd1 ba1.1k sqft513 English Dr, Lafayette, LA 70507For SaleMLS ID #2600008250, Candy Yang, Candy Realty. RAA
- $135,0003 bd1 ba1.2k sqft715 Robert St, Breaux Bridge, LA 70517For SaleMLS ID #2600005798, Diana Greene, Keller Williams Realty Acadiana. RAA
- $145,0003 bd2 ba1.3k sqft214 Oak Rd, Church Pt, LA 70525For SaleMLS ID #2600007433, Blake T Arceneaux, eXp Realty, LLC. RAA
- $110,0002 bd1 ba850 sqft141 Nanoke Ln, Carencro, LA 70520For SaleMLS ID #2600009451, Dustan Quebodeaux, eXp Realty, LLC. RAA
- $145,0002 bd1 ba1.4k sqft1045 Melrose Dr, Breaux Bridge, LA 70517For SaleMLS ID #2600007756, Michael Carr, Real Broker, LLC. RAA
