Skip main navigation
Sold for $579,000
  • $579,000

    4119 Holly St, Fairfax, VA 22030

    3beds
    1,360sqft
    Single Family Residence
    Built in 1952
    7,532 Square Feet Lot
    $646,800 Zestimate®
    $426/sqft
    $3,278 Estimated rent

    Home value

    $646,800

    $614,000 - $679,000

    $3,278/mo

    Zestimate® history
    Loading
    Loading...

    Owner options

    List your home for rent

    $3,278/mo

    Rent Zestimate®

    Find your next renter with Zillow Rental Manager. Plus, with online applications, you can quickly screen prospective tenants – for free.

    Learn more

    $3,278/mo

    Rent Zestimate®

    Refinance and save

    $3,546/mo

    Est. payment

    Refinancing to a lower rate could help reduce your monthly payments and save thousands over the life of the loan.

    See today's rates

    $3,546/mo

    Est. payment

    Explore your selling options

    Work with a Zillow partner agent

    Leverage their expertise and Zillow's premium Showcase listings to get your home seen by more buyers.

    Get started

    List with your own agent

    Get your home in front of millions of buyers by listing it on Zillow.

    Learn how to do it

    Sell it yourself

    Take full control of how buyers see your home on Zillow by listing For Sale by Owner (FSBO).

    List your home

    What's special

    Flat backyardBackyard accessSpacious deckFull hall bathroomShower comboUtility sinkLinen closet
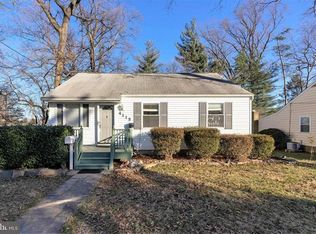
    Amazing Price! Well below recently appraised value of $590K! In addition, Seller is offering $10,000 towards a rate buy down or closing costs with a full price offer. Back on the market! Buyer Financing Fell Through. This is your opportunity to make this lovely home yours with instant equity! Move-in Ready and Well Maintained 3 BDR | 2 BATH | FLAT Backyard Rambler. One level living with no stairs! Ideally LOCATED - Just Minutes to Shopping, Dining, and more… Step inside and be greeted by an abundance of natural light that fills the space. The kitchen boasts ample cabinet and counter space, a large pantry cabinet, and a designated kitchen table space. Adjacent to the kitchen is the inviting living room, featuring large windows that create an open and airy atmosphere. The family room addition provides additional living space and grants access to the deck, making it perfect for indoor-outdoor entertaining. The 3 bedrooms are tucked away from the main living areas, offering privacy and tranquility. Each bedroom is equipped with a ceiling fan and good-sized closets. The full hall bathroom features a shower combo, while the renovated second bathroom, completed in Fall 2022, showcases modern tile and a linen closet. A convenient laundry room with a utility sink, cabinets, and backyard access completes the interior layout. As you step outside, you'll be captivated by the home's unbeatable curb appeal and the landscaped front yard. Hosting gatherings is a breeze on the spacious deck, and the flat backyard provides ample room for children, pets, and gardening enthusiasts. Additional storage is available in the convenient shed with electricity, and there's a second shed for extra storage needs. With two driveway parking spots and plenty of street parking, convenience is at your fingertips. Located in a prime area, this home offers easy access to major routes such as Rt. 29, Rt. 50, and I-66, making commuting a breeze. The Vienna Metro is just a 10-15 minute drive away, and the bus stop is only 0.7 miles away. Westmore Park with playground is just behind the house. For shopping, dining, and entertainment options, the Fairfax Centre is a mere 0.5 miles away, providing a unique blend of retail stores and convenient services.

    Zillow last checked:

    Listing updated:

    Listed by:

    Sonal Goda 703-863-0031,

    EXP Realty, LLC,

    Listing Team: Fass Results

    Bought with:

    Dong Truong, 0225084220

    Westgate Realty Group, Inc.

    Source: Bright MLS,MLS#: VAFC2003248MLS Logo

    Facts & features

    Interior

    Bedrooms & bathrooms
    • Bedrooms: 3
    • Bathrooms: 2
    • Full bathrooms: 2
    • Main level bathrooms: 2
    • Main level bedrooms: 3
    Basement
    • Area: 0
    Heating
    • Forced Air, Natural Gas
    Cooling
    • Central Air, Electric
    Appliances
    • Included: Microwave, Dryer, Washer, Dishwasher, Disposal, Refrigerator, Cooktop, Gas Water Heater
    • Laundry: Laundry Room
    Features
    • Ceiling Fan(s)
    • Has basement: No
    • Has fireplace: No
    Interior area
    • Total structure area: 1,360
    • Total interior livable area: 1,360 sqft
    • Finished area above ground: 1,360
    • Finished area below ground: 0

    Property

    Parking
    • Parking features: Driveway
    • Has uncovered spaces: Yes
    Accessibility
    • Accessibility features: None
    Features
    • Levels: One
    • Stories: 1
    • Pool features: None
    Lot
    • Size: 7,532 sqft
    Details
    • Additional structures: Above Grade, Below Grade
    • Parcel number: 57 1 11 058
    • Zoning: RH
    • Special conditions: Standard

    Construction

    Type & style
    • Home type: SingleFamily
    • Architectural style: Ranch/Rambler
    • Property subtype: Single Family Residence
    Materials
    • Aluminum Siding
    • Foundation: Crawl Space
    Condition
    • New construction: No
    • Year built: 1952

    Utilities & green energy

    • Sewer: Public Sewer
    • Water: Public

    Community & neighborhood

    Location
    • Region: Fairfax
    • Subdivision: Westmore

    Other

    Other facts
    • Listing agreement: Exclusive Right To Sell
    • Ownership: Fee Simple

    Price history

    DateEventPrice
    8/11/2023Sold$579,000$426/sqft
    Source: Bright MLS #VAFC2003248 Report a problem
    7/24/2023Pending sale$579,000$426/sqft
    Source: Bright MLS #VAFC2003248 Report a problem
    7/21/2023Price change$579,000-1.7%$426/sqft
    Source: Bright MLS #VAFC2003248 Report a problem
    7/15/2023Price change$589,000-1.4%$433/sqft
    Source: Bright MLS #VAFC2003248 Report a problem
    6/22/2023Pending sale$597,500$439/sqft
    Source: Bright MLS #VAFC2003248 Report a problem
    6/22/2023Listing removed$597,500$439/sqft
    Source: Bright MLS #VAFC2003248 Report a problem
    6/1/2023Listed for sale$597,500+86.7%$439/sqft
    Source: Bright MLS #VAFC2003248 Report a problem
    12/30/2009Sold$320,000$235/sqft
    Source: Public Record Report a problem

    Public tax history

    YearProperty taxesTax assessment
    2025$6,058 +6.6%$574,200 +4.1%
    2024$5,681 +7.1%$551,600 +6.5%
    2023$5,306 +4.1%$517,700 +5.1%
    2022$5,097 +5%$492,500 +9.1%
    2021$4,855 +7%$451,600
    2020$4,537 --
    2019$4,537 +4.8%$408,400
    2018$4,329 +102.1%$408,400 +1.1%
    2017$2,142 $404,100 +1.1%
    2016$2,142 -48%$399,900 +2.1%
    2015$4,121 +8.6%$391,700 +7.3%
    2014$3,795 $364,900 +7%
    2013-- $341,100 +5%
    2012-- $324,900
    2011-- $324,900 +8%
    2010-- $300,900 -9.3%
    2009-- $331,900
    2008-- --
    2007-- --
    2006-- --
    2005-- --
    2004-- --
    2003-- --
    2002-- $197,000 +15.6%
    2001-- $170,400 +18.1%
    2000-- $144,300

    Find assessor info on the county website

    Neighborhood: 22030

    Nearby schools

    GreatSchools rating
    Schools provided by the listing agent
    • Elementary: Providence
    • Middle: Katherine Johnson
    • High: Fairfax
    • District: Fairfax County Public Schools

    Source: Bright MLS. This data may not be complete. We recommend contacting the local school district to confirm school assignments for this home.

    Get a cash offer in 3 minutes
    Find out how much your home could sell for in as little as 3 minutes with a no-obligation cash offer.
    Estimated market value
    $646,800
    Get a cash offer in 3 minutes
    Find out how much your home could sell for in as little as 3 minutes with a no-obligation cash offer.
    Estimated market value
    $646,800