Welcome to your dream home! This stunning, one-level stepless ranch-style abode boasts a range of irresistible features perfect for a first-time buyer like you. Step inside to discover newly refinished hardwood floors that exude elegance throughout. The updated kitchen is a culinary haven, complete with spacious, refurbished cabinets, sleek granite countertops, recent stainless steel appliances, and brand new luxury vinyl plank flooring. Experience true relaxation in the oversized primary suite, featuring a generously sized walk-in closet with quality shelving and a sparkling new en suite bath, equipped with a walk-in shower for added luxury. Fresh interior paint, professionally applied, illuminates the home's spaciousness, which is further enhanced by the flood of natural sunlight that fills each room. Embrace the outdoors on your expansive half-acre lot, enjoying the privacy of a fenced back yard. Picture-perfect, the large patio beckons with its inviting fireplace, charming Amish-style pergola, and enchanting party lights, creating an ideal space for entertaining or serene relaxation. This home offers versatility with a third bedroom that easily transforms into a home office or exercise area. Need more storage? An additional building at the rear of the property awaits, complete with pegboard-lined walls for tool organization and a loft space for added convenience. Entertain effortlessly in the spacious living and dining area, while the updated hall bath features a stylish double vanity. Say hello to energy efficiency with new windows and sliding glass doors that infuse the home with natural light while keeping it cozy. Parking is a breeze with an oversized two-car carport featuring an EV charger and a storage closet boasting a built-in workbench. And that’s not all—the property boasts a brand new heating & air system, ensuring year-round comfort, a new tankless water heater, providing efficiency and peace of mind, and new roof and gutters, too.
Closed
$385,000
4119 Indian Lake Cir, Stone Mountain, GA 30083
3beds
2,770sqft
Single Family Residence, Residential
Built in 1959
0.6 Acres Lot
$277,200 Zestimate®
$139/sqft
$2,235 Estimated rent
Home value
$277,200
$233,000 - $322,000
$2,235/mo
Zestimate® history
Owner options
List your home for rent
$2,235/mo
Rent Zestimate®
Find your next renter with Zillow Rental Manager. Plus, with online applications, you can quickly screen prospective tenants – for free.
$2,235/mo
Rent Zestimate®
Refinance and save
$2,426/mo
Est. payment
Refinancing to a lower rate could help reduce your monthly payments and save thousands over the life of the loan.
$2,426/mo
Est. payment
Explore your selling options
Work with a Zillow partner agent
Leverage their expertise and Zillow's premium Showcase listings to get your home seen by more buyers.
Get startedList with your own agent
Get your home in front of millions of buyers by listing it on Zillow.
Learn how to do itSell it yourself
Take full control of how buyers see your home on Zillow by listing For Sale by Owner (FSBO).
List your homeWhat's special
Zillow last checked:
Listing updated:
Listed by:
DARRELL CARD HARPER,
Keller Williams Realty Intown ATL 404-541-3500
Bought with:
DAVID GARRISON, 273222
Bolst, Inc.
Source: FMLS GA,MLS#: 7315939
Facts & features
Interior
Bedrooms & bathrooms
- Bedrooms: 3
- Bathrooms: 2
- Full bathrooms: 2
- Main level bathrooms: 2
- Main level bedrooms: 3
Rooms
- Room types: Living Room, Master Bathroom, Master Bedroom
Primary bedroom
- Features: Master on Main, Oversized Master
- Level: Master on Main, Oversized Master
Bedroom
- Features: Master on Main, Oversized Master
Primary bathroom
- Features: Shower Only
Dining room
- Features: Dining L
Kitchen
- Features: Breakfast Bar, Cabinets Other, Stone Counters, View to Family Room
Heating
- Forced Air, Natural Gas
Cooling
- Ceiling Fan(s), Central Air
Appliances
- Included: Dishwasher, Disposal, Electric Cooktop, Electric Oven, Microwave, Refrigerator, Tankless Water Heater
- Laundry: Laundry Closet, Main Level
Features
- Double Vanity, Walk-In Closet(s)
- Flooring: Ceramic Tile, Hardwood, Other
- Windows: Insulated Windows
- Basement: Crawl Space
- Attic: Pull Down Stairs
- Number of fireplaces: 1
- Fireplace features: Brick, Masonry, Outside
- Common walls with other units/homes: No Common Walls
Interior area
- Total structure area: 2,770
- Total interior livable area: 2,770 sqft
- Finished area above ground: 2,770
- Finished area below ground: 0
Property
Parking
- Total spaces: 2
- Parking features: Attached, Carport, Covered, Driveway, Level Driveway, Storage, Electric Vehicle Charging Station(s)
- Carport spaces: 2
- Has uncovered spaces: Yes
Accessibility
- Accessibility features: None
Features
- Levels: One
- Stories: 1
- Patio & porch: Patio
- Exterior features: Garden, Private Yard, Storage
- Pool features: None
- Spa features: None
- Fencing: Fenced,Privacy
- Has view: Yes
- View description: Other
- Waterfront features: None
- Body of water: None
Lot
- Size: 0.6 Acres
- Dimensions: 150 x 357
- Features: Back Yard, Front Yard, Level, Private
Details
- Additional structures: Outbuilding, Pergola
- Parcel number: 18 014 02 003
- Other equipment: None
- Horse amenities: None
Construction
Type & style
- Home type: SingleFamily
- Architectural style: Rustic,Traditional
- Property subtype: Single Family Residence, Residential
Materials
- Brick 4 Sides
- Foundation: Block
- Roof: Composition
Condition
- Resale
- New construction: No
- Year built: 1959
Utilities & green energy
- Electric: 110 Volts
- Sewer: Public Sewer
- Water: Public
- Utilities for property: Cable Available
Green energy
- Energy efficient items: HVAC, Water Heater, Windows
- Energy generation: None
Community & HOA
Community
- Features: Street Lights
- Security: Smoke Detector(s)
- Subdivision: Indian Lakes
HOA
- Has HOA: No
Location
- Region: Stone Mountain
Financial & listing details
- Price per square foot: $139/sqft
- Annual tax amount: $3,838
- Date on market: 12/21/2023
- Cumulative days on market: 17 days
- Listing terms: Cash,Conventional,FHA
- Road surface type: Asphalt, Paved
Price history
| Date | Event | Price |
|---|---|---|
| 5/11/2024 | Listing removed | -- |
Source: FMLS GA #7355727 Report a problem | ||
| 3/20/2024 | Listed for rent | $2,650$1/sqft |
Source: FMLS GA #7355727 Report a problem | ||
| 1/31/2024 | Sold | $385,000$139/sqft |
Source:  FMLS GA #7315939 Report a problem FMLS GA #7315939 Report a problem | ||
| 1/9/2024 | Pending sale | $385,000$139/sqft |
Source:  GAMLS #10235022 Report a problem GAMLS #10235022 Report a problem | ||
| 12/21/2023 | Listed for sale | $385,000$139/sqft |
Source: FMLS GA #7315939 Report a problem | ||
Public tax history
Tax history is unavailable.
Neighborhood: 30083
Nearby homes
- $385,0003 bd2 ba2.4k sqft4119 Indian Lakes Cir, Stone Mountain, GA 30083Sold

- $252,7003 bd2 ba1.9k sqft4095 Indian Lakes Cir, Stone Mountain, GA 30083Off Market
- $400,0003 bd2 ba2k sqft4139 Indian Lakes Cir, Stone Mountain, GA 30083Sold
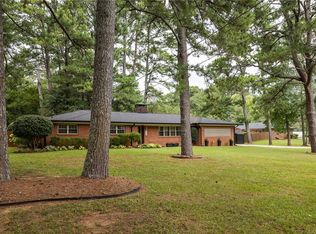
- $315,0004 bd2 ba1.6k sqft4149 Indian Lake Cir, Stone Mountain, GA 30083Sold
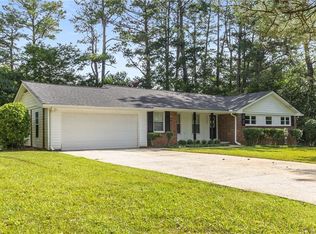
- $315,0003 bd2 ba1.6k sqft4149 Indian Lakes Cir, Stone Mountain, GA 30083Sold
- $268,0003 bd2 ba1.7k sqft4108 Indian Lakes Cir, Stone Mountain, GA 30083Off Market
- $231,8003 bd2 ba1.6k sqft4092 Indian Lakes Cir, Stone Mountain, GA 30083Off Market
- $266,4003 bd2 ba1.7k sqft4112 Indian Lakes Cir, Stone Mountain, GA 30083Off Market
Nearby schools
GreatSchools rating
- 4/10Dunaire Elementary SchoolGrades: PK-5Distance: 0.5 mi
- 5/10Freedom Middle SchoolGrades: 6-8Distance: 1.4 mi
- 2/10Clarkston High SchoolGrades: 9-12Distance: 1.3 mi
Schools provided by the listing agent
- Elementary: Dunaire
- Middle: Freedom - Dekalb
- High: Clarkston
Source: FMLS GA. This data may not be complete. We recommend contacting the local school district to confirm school assignments for this home.
Get a cash offer in 3 minutes
Find out how much your home could sell for in as little as 3 minutes with a no-obligation cash offer.
Estimated market value
$277,200
Get a cash offer in 3 minutes
Find out how much your home could sell for in as little as 3 minutes with a no-obligation cash offer.
Estimated market value
$277,200
- Georgia
- Dekalb County
- Stone Mountain
- 30083
- 4119 Indian Lake Cir
Nearby cities
Nearby zip codes
Other Stone Mountain Topics
