Brand new Workshop designed and built luxury home in popular Sunnyside Denver. Showcasing the distinctive touch of Work Shop Colorado Home Builders with custom wood & metalwork. Thougthfully built with impressive design and style that makes a lasting impression. The home boast sophistication & is full of many custom built ins throughout. Great for entertaining w/ large impressive kitchen and sliding doors to private patio. Enjoy the 3rd floor deck & take in views of the city. Many upgrades not typically found in the area like a large walk in pantry with chef's prep area, multiple built-ins (coat closet, mud area, master, living, laundry) dry bar on 3rd floor, custom built-in cabinets & shelves in the primary bedroom, & plenty more throughout! Everything is professionally designed offering a perfect blend of sophistication & functionality. Enjoy the open floor main living area surrounded by expansive sliding doors seamlessly connecting the indoors to a private yard. The living room, centered around a gas fireplace with ceiling-high tile, includes built-ins on both sides. The gourmet kitchen is a chef's delight w/ quartz countertops & top-of-the-line appliances. The 2nd level is dedicated to comfort and privacy, featuring a primary bedroom w/ a European soaking tub, shower, dual sinks, & a spacious walk-in closet. All other bedrooms on this level each boast private ensuite baths. Conveniently located in Sunnyside w/ an abundance of trendy shops, boutiques, & art galleries, adding to the neighborhood's unique personality. You can explore the local dining scene, which features a mix of cozy cafes, craft breweries, & diverse culinary options. Whether you're in the mood for a relaxing brunch or an evening out, Sunnyside has something for every palate. The neighborhood's convenient location ensures easy access to Denver's downtown area. Public transportation options & bike-friendly streets make commuting a breeze. Landscaping to be completed towards the end of August.
Sold for $1,100,000
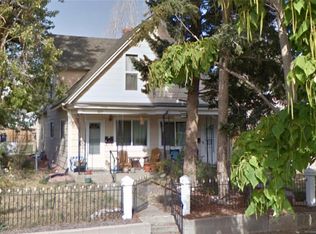
Street View
Zillow last checked:
Listing updated:
Bought with:
Wilson Leonard, 100027103
RealGroup, LLC
Source: REcolorado as distributed by MLS GRID,MLS#: 6801419
Price history
| Date | Event | Price |
|---|---|---|
| 5/16/2025 | Sold | $1,100,000$451/sqft |
Source:  REcolorado as distributed by MLS GRID #6801419 Report a problem REcolorado as distributed by MLS GRID #6801419 Report a problem | ||
Get a cash offer in 3 minutes
Find out how much your home could sell for in as little as 3 minutes with a no-obligation cash offer.
Estimated market value
$1,044,500
