Skip main navigation
Sold
  • Price Unknown

    4119 Kings Ct, Hays, KS 67601

    5beds
    3baths
    3,068sqft
    Residential
    Built in 2018
    10,454.4 Square Feet Lot
    $460,000 Zestimate®
    $--/sqft
    $2,515 Estimated rent

    Home value

    $460,000

    $432,000 - $488,000

    $2,515/mo

    Zestimate® history
    Loading
    Loading...

    Owner options

    List your home for rent

    $2,515/mo

    Rent Zestimate®

    Find your next renter with Zillow Rental Manager. Plus, with online applications, you can quickly screen prospective tenants – for free.

    Learn more

    $2,515/mo

    Rent Zestimate®

    Refinance and save

    Refinancing to a lower rate could help reduce your monthly payments and save thousands over the life of the loan.

    See today's rates

    Explore your selling options

    Work with a Zillow partner agent

    Leverage their expertise and Zillow's premium Showcase listings to get your home seen by more buyers.

    Get started

    List with your own agent

    Get your home in front of millions of buyers by listing it on Zillow.

    Learn how to do it

    Sell it yourself

    Take full control of how buyers see your home on Zillow by listing For Sale by Owner (FSBO).

    List your home

    What's special

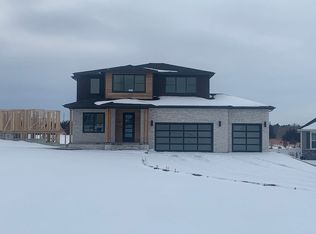
    BEAUTIFUL RANCH STYLE HOME!!!!!! Fabulous home with everything completed for a move in ready space to call home!! 3 bedrooms on the main floor with 2 additional bedrooms located downstairs with a walk out basement area along with a family room and bar area. Perfect for those gatherings, hangout space for kids and plenty of area for storage. Landscaped with a fence adds a bonus to the busy lifestyle. Give us a call to schedule your showing. TEAM DEWEY 308-520-0857 SHOWINGS WILL BEGIN THURSDAY, OCT. 5TH.

    Zillow last checked:

    Listing updated:

    Listed by:

    Team Dewey 308-520-9380,

    Coldwell Banker Executive Realty

    Bought with:

    Team Dewey

    Coldwell Banker Executive Realty

    Source: Western Kansas AOR,MLS#: 202667MLS Logo

    Facts & features

    Interior

    Bedrooms & bathrooms
    • Bedrooms: 5
    • Bathrooms: 3
    Primary bedroom
    • Level: First
    • Area: 184.31
    • Dimensions: 13.09 x 14.08
    Bedroom 2
    • Level: First
    • Area: 111.51
    • Dimensions: 10.11 x 11.03
    Bedroom 3
    • Level: First
    • Area: 111.18
    • Dimensions: 11.03 x 10.08
    Bedroom 4
    • Level: Basement
    • Area: 121.44
    • Dimensions: 10.07 x 12.06
    Bedroom 5
    • Level: Basement
    • Area: 155.56
    • Dimensions: 11.08 x 14.04
    Bathroom 1
    • Level: First
    • Area: 102.01
    • Dimensions: 10.09 x 10.11
    Bathroom 2
    • Level: First
    • Area: 24.95
    • Dimensions: 6.07 x 4.11
    Bathroom 3
    • Level: Basement
    • Area: 33.17
    • Dimensions: 8.07 x 4.11
    Dining room
    • Features: Formal
    • Level: First
    • Area: 209.19
    • Dimensions: 19 x 11.01
    Family room
    • Level: Basement
    • Area: 597.05
    • Dimensions: 17.01 x 35.1
    Kitchen
    • Level: First
    • Area: 189.31
    • Dimensions: 17.04 x 11.11
    Living room
    • Level: First
    • Area: 241.28
    • Dimensions: 16 x 15.08
    Heating
    • Forced Air
    Cooling
    • Electric
    Appliances
    • Included: Dishwasher, Disposal, Microwave, Range, Refrigerator
    Features
    • Basement, Master Bath
    • Windows: Window Treatments
    • Has basement: Yes
    • Has fireplace: Yes
    • Fireplace features: Gas Log
    Interior area
    • Total structure area: 3,068
    • Total interior livable area: 3,068 sqft

    Property

    Parking
    • Total spaces: 2
    • Parking features: Two Car
    • Garage spaces: 2
    Features
    • Patio & porch: Covered, Front Porch
    Lot
    • Size: 10,454 sqft
    Details
    • Parcel number: 1342000002023420
    • Zoning: NC.2 / R-2

    Construction

    Type & style
    • Home type: SingleFamily
    • Architectural style: Ranch
    • Property subtype: Residential
    Materials
    • Frame, Hardboard/Chipboard, Stone
    • Foundation: Concrete Perimeter
    • Roof: Composition
    Condition
    • Year built: 2018

    Utilities & green energy

    • Sewer: Public Sewer
    • Water: City Water, Public
    • Utilities for property: Electricity Connected, Natural Gas Connected, Sewer Connected

    Community & neighborhood

    Location
    • Region: Hays

    Price history

    DateEventPrice
    8/9/2024Sold--
    Source: Western Kansas AOR #202667 Report a problem
    7/22/2024Pending sale$449,000$146/sqft
    Source: Western Kansas AOR #202667 Report a problem
    7/3/2024Contingent$449,000$146/sqft
    Source: Western Kansas AOR #202667 Report a problem
    6/20/2024Price change$449,000-2.2%$146/sqft
    Source: Western Kansas AOR #202667 Report a problem
    1/10/2024Listed for sale$459,000$150/sqft
    Source: Western Kansas AOR #202667 Report a problem
    11/17/2023Contingent$459,000$150/sqft
    Source: Western Kansas AOR #202667 Report a problem
    10/2/2023Listed for sale$459,000+0.9%$150/sqft
    Source: Western Kansas AOR #202667 Report a problem
    7/21/2023Sold--
    Source: Western Kansas AOR #202490 Report a problem
    7/17/2023Pending sale$455,000$148/sqft
    Source: Western Kansas AOR #202490 Report a problem
    6/27/2023Contingent$455,000$148/sqft
    Source: Western Kansas AOR #202490 Report a problem
    6/22/2023Listed for sale$455,000$148/sqft
    Source: Western Kansas AOR #202490 Report a problem

    Public tax history

    YearProperty taxesTax assessment
    2025-- $51,220 -2.1%
    2024$1,859 $52,325 +5.6%
    2023$1,859 $49,545 +11.1%
    2022$1,859 $44,598 +12.4%
    2021$1,859 $39,675 +7.1%
    2020-- $37,036 -1%
    2019-- $37,409 +1157%
    2018-- $2,976 +13%
    2017-- $2,633 +2112.6%
    2016-- $119 +495%
    2014-- $20

    Find assessor info on the county website

    Neighborhood: 67601

    Nearby schools

    GreatSchools rating