Lovely, single story home in Highland of Mayfield Ranch features hardwood floor from the foyer into the open kitchen/dining/living area. Gas fireplace in living room makes the space feel cozy. Chef's kitchen has granite countertops, stainless appliances, and gorgeous 42” custom cabinets. The spacious owner's suite and ensuite bath includes a garden tub, separate shower, and large, walk-in closet. Step outside to find an extended covered patio along with a peaceful, private back yard featuring lovingly curated native plants and trees that thrive in our climate.
Active
$469,000
4119 Kingsley Ave, Round Rock, TX 78681
4beds
2,155sqft
Single Family Residence
Built in 2018
8,398 Square Feet Lot
$-- Zestimate®
$218/sqft
$50/mo HOA
What's special
Extended covered patioStainless appliancesGranite countertopsLarge walk-in closetEnsuite bathSeparate showerGarden tub
- 15 days |
- 502 |
- 44 |
Likely to sell faster than
Zillow last checked:
Listing updated:
Listed by:
Matt Holm (512) 769-1695,
Compass RE Texas, LLC (512) 575-3644
Source: Unlock MLS,MLS#: 1009842
Facts & features
Interior
Bedrooms & bathrooms
- Bedrooms: 4
- Bathrooms: 3
- Full bathrooms: 3
- Main level bedrooms: 4
Heating
- Central, Natural Gas
Cooling
- Central Air
Appliances
- Included: Dishwasher, Disposal, ENERGY STAR Qualified Appliances, Microwave, Self Cleaning Oven, Stainless Steel Appliance(s), Tankless Water Heater, Gas Water Heater
Features
- High Ceilings, Entrance Foyer, In-Law Floorplan, No Interior Steps, Pantry, Primary Bedroom on Main, Recessed Lighting, Walk-In Closet(s), Wired for Sound
- Flooring: Carpet, Tile, Wood
- Windows: See Remarks
- Number of fireplaces: 1
- Fireplace features: Family Room
Interior area
- Total interior livable area: 2,155 sqft
Video & virtual tour
Property
Parking
- Total spaces: 2
- Parking features: Attached, Door-Single, Garage Door Opener
- Attached garage spaces: 2
Accessibility
- Accessibility features: None
Features
- Levels: One
- Stories: 1
- Patio & porch: Covered, Patio
- Exterior features: Gutters Partial, Pest Tubes in Walls
- Pool features: None
- Spa features: None
- Fencing: Fenced, Privacy, Wood
- Has view: Yes
- View description: None
- Waterfront features: None
Lot
- Size: 8,398 Square Feet
- Dimensions: 48 x 175
- Features: Interior Lot, Sprinkler - Automatic, Sprinkler - In-ground, Sprinkler - Rain Sensor, Trees-Medium (20 Ft - 40 Ft)
Details
- Additional structures: See Remarks
- Parcel number: 2054104A0G0030
- Special conditions: Standard
Construction
Type & style
- Home type: SingleFamily
- Property subtype: Single Family Residence
Materials
- Foundation: Slab
- Roof: Composition
Condition
- Resale
- New construction: No
- Year built: 2018
Details
- Builder name: M/I Homes
Utilities & green energy
- Sewer: Municipal Utility District (MUD)
- Water: Public
- Utilities for property: Natural Gas Connected
Community & HOA
Community
- Features: Clubhouse, Cluster Mailbox, Common Grounds, Park, Playground, Pool
- Subdivision: HIGHLANDS AT MAYFIELD RANCH
HOA
- Has HOA: Yes
- Services included: Common Area Maintenance
- HOA fee: $150 quarterly
- HOA name: Highlands @ Mayfield
Location
- Region: Round Rock
Financial & listing details
- Price per square foot: $218/sqft
- Tax assessed value: $539,194
- Annual tax amount: $4,095
- Date on market: 7/6/2026
- Listing terms: Cash,Conventional,FHA
Estimated market value
Not available
Estimated sales range
Not available
Not available
Price history
| Date | Event | Price |
|---|---|---|
| 7/6/2026 | Listed for sale | $469,000-16.3%$218/sqft |
Source:  Unlock MLS #1009842 Report a problem Unlock MLS #1009842 Report a problem | ||
| 12/8/2022 | Listing removed | -- |
Source: Unlock MLS #5808672 Report a problem | ||
| 12/3/2022 | Price change | $560,000-1.8%$260/sqft |
Source: Unlock MLS #5808672 Report a problem | ||
| 9/14/2022 | Listed for sale | $570,000+75.4%$265/sqft |
Source: Unlock MLS #5808672 Report a problem | ||
| 6/14/2018 | Listing removed | $324,990$151/sqft |
Source: M/I Homes #1225503 Report a problem | ||
| 6/6/2018 | Price change | $324,990-4.7%$151/sqft |
Source: M/I Homes #1225503 Report a problem | ||
| 4/13/2018 | Listed for sale | $341,157$158/sqft |
Source: M/I Homes Report a problem | ||
Public tax history
| Year | Property taxes | Tax assessment |
|---|---|---|
| 2025 | $4,095 -6.9% | $533,622 +10% |
| 2024 | $4,398 +5.4% | $485,111 +10% |
| 2023 | $4,174 -28.5% | $441,010 +10% |
| 2022 | $5,835 -2.3% | $400,918 +10% |
| 2021 | $5,972 -7.5% | $364,471 +10% |
| 2020 | $6,454 -0.4% | $331,337 +4.3% |
| 2019 | $6,480 +320.3% | $317,684 +375% |
| 2018 | $1,542 | $66,875 +40.8% |
| 2017 | -- | $47,500 |
Find assessor info on the county website
Monthly payment
Est. payment
Payment breakdown
Explore the cost of this home by adjusting the details. Changes won't be saved.Climate risks
Neighborhood: 78681
Nearby schools
GreatSchools rating
- 7/10Wolf Ranch Elementary SchoolGrades: PK-5Distance: 4.6 mi
- 6/10James Tippit Middle SchoolGrades: 6-8Distance: 4.2 mi
- 5/10East View High SchoolGrades: 9-12Distance: 9.1 mi
Schools provided by the listing agent
- Elementary: Carver
- Middle: James Tippit
- High: East View
- District: Georgetown ISD
Source: Unlock MLS. This data may not be complete. We recommend contacting the local school district to confirm school assignments for this home.
- $486,5004 bd3 ba2.3k sqft4123 Kingsley Ave, Round Rock, TX 78681Off Market
- $435,9003 bd2 ba1.8k sqft4115 Kingsley Ave, Round Rock, TX 78681Off Market
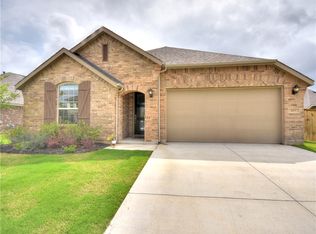
- $431,2003 bd2 ba1.8k sqft4127 Kingsley Ave, Round Rock, TX 78681Off Market

- $492,7003 bd3 ba2.2k sqft3610 Ashbury Rd, Round Rock, TX 78681Off Market
- $566,7004 bd3 ba2.9k sqft3614 Ashbury Rd, Round Rock, TX 78681Off Market
- $567,3004 bd4 ba2.9k sqft4118 Kingsley Ave, Round Rock, TX 78681Off Market
- $446,000-- bd2 ba2k sqft4122 Kingsley Ave, Round Rock, TX 78681Off Market
- $543,6004 bd3 ba2.8k sqft3606 Ashbury Rd, Round Rock, TX 78681Off Market
A local agent can set up tours, give advice and negotiate with sellers.
A local lender can help you make sure your offer is ready when you are.
Similar homes
- $488,9004 bd3 ba2.2k sqft4001 Mason Cv, Round Rock, TX 78681Active

 MLS ID #4018958, Dave Kapur, All City Real Estate Ltd. Co. Unlock MLS
 - $465,0004 bd2 ba2k sqft4512 Arques Ave, Round Rock, TX 78681Active
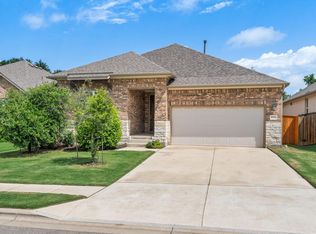 MLS ID #4014914, Archana Mohan, REKonnection, LLC. Unlock MLS
 - $460,0004 bd3 ba2.6k sqft3713 Turetella Dr, Round Rock, TX 78681Active
 MLS ID #7658624, Jeffrey Martens, Horizon Realty. Unlock MLS
 - $640,0005 bd4 ba3.1k sqft3617 Kyler Glen Cv, Round Rock, TX 78681Active
 MLS ID #1745976, Jeff Kessler, Austin Homes, REALTORS. Unlock MLS
 - $510,0004 bd3 ba2.3k sqft5146 Veranda Ter, Round Rock, TX 78665ActiveMLS ID #3002304, Sijo Vadakkan, Trinity Texas Realty INC. Unlock MLS
- $520,0005 bd3 ba2.8k sqft1432 Morning View Rd, Georgetown, TX 78628ActiveMLS ID #5646928, Zarina Kostrytsia, Keller Williams Realty C. P.. Unlock MLS
- $449,9004 bd3 ba2k sqft244 Scenic Hills Cir, Georgetown, TX 78628ActiveMLS ID #9343519, Shubha Sridhar, JBGoodwin REALTORS WC. Unlock MLS
- $469,0004 bd3 ba2.8k sqft608 Muster Bnd, Georgetown, TX 78626ActiveMLS ID #9662759, Jana Xu, Berkshire Hathaway TX Realty. Unlock MLS
- $519,0004 bd3 ba2.7k sqft117 Barton Run Dr, Georgetown, TX 78628ActiveMLS ID #3443102, Barron Johnson, Real Broker, LLC. Unlock MLS
- $410,0004 bd3 ba2.8k sqft3421 Longhorn Trl, Round Rock, TX 78665ActiveMLS ID #7998216, Esmeralda Colon-zuniga, Augustin Tobas, Broker. Unlock MLS
- $555,0004 bd3 ba3.1k sqft4401 Trinity Woods St, Leander, TX 78641ActiveMLS ID #2763097, Reddy Gaddikoppula, Trinity Texas Realty INC. Unlock MLS
- $420,0004 bd3 ba2.6k sqft104 Kavanaugh St, Georgetown, TX 78628ActiveMLS ID #6293797, Cassie Clemons, Christies Intl Real Estate Lone Star. Unlock MLS
- $494,9954 bd3 ba2.8k sqft6711 Calabria Dr, Round Rock, TX 78665ActiveMLS ID #5222007, Jeff Miller, CB&A, Realtors. Unlock MLS
- $485,0004 bd3 ba2.5k sqft1213 Lakeside Ranch Rd, Georgetown, TX 78633ActiveMLS ID #5414885, Mary Anne Lachowsky, Keller Williams Realty. Unlock MLS
- $435,0004 bd3 ba2.5k sqft5852 Parma St, Round Rock, TX 78665ActiveMLS ID #3122053, Barbara Colvin, LPT Realty, LLC. Unlock MLS
- $385,0004 bd3 ba2.7k sqft2204 Cliffbrake Way, Georgetown, TX 78626ActiveMLS ID #3753000, Michael Friedman, 1848TXRealty. Unlock MLS
- $429,9904 bd3 ba2.3k sqft508 Peregrine Way, Leander, TX 78641ActiveMLS ID #1405297, Ruoyu Sun, Choo Properties LLC. Unlock MLS
- $489,0005 bd3 ba2.5k sqft253 Rivers Edge Dr, Georgetown, TX 78628ActiveMLS ID #5707804, Christopher Marti, Marti Realty Group. Unlock MLS
- $419,0004 bd3 ba2.6k sqft1008 Clearwing Cir, Georgetown, TX 78626ActiveMLS ID #3395783, Tanya Kerr, KWLS - T. Kerr Property Group. Unlock MLS
- $439,0004 bd3 ba2.5k sqft505 Buttermilk Ln, Leander, TX 78641ActiveMLS ID #9290150, jenn Bomann, HIRP Enterprises LLC. Unlock MLS
