Welcome to this 4-bedroom, 2.5-bath home in sought-after Hampton Township, offering a perfect blend of updates, space, and move-in ready convenience. From the moment you arrive, you’ll notice the charming curb appeal, highlighted by a flagstone walkway and inviting front firepit, an ideal spot to relax or entertain.
Inside, the main level features a bright living room, formal dining room, updated kitchen, and a comfortable family room. The kitchen was remodeled approximately 10 years ago and includes stainless steel appliances, a gas stove, and a trash compactor. It opens to the family room, thanks to a wall removal in 2015, creating a more modern, open feel. Additional updates in 2015 include partial wall removal in the dining area for improved flow. The family room offers built-in cabinets and counters along with a cozy wood-burning fireplace, while the dining room features a charming built-in corner cabinet. Updated flooring and neutral paint throughout make this home truly move-in ready.
Upstairs, you’ll find four spacious bedrooms, including a primary suite with an en-suite bath, plus a hall bathroom updated approximately 10 years ago. The finished lower-level game room provides flexible additional living space.
Major updates include two HVAC systems (2018), roof (2018), vinyl siding (2022), hot water tank (2025), and heated gutter guards (2025). The electrical panel has been upgraded to 150 amps, and many additional mechanical improvements have been completed.
Outside, two large sheds provide excellent storage. The yard is prepared with an invisible fence for your pooch. With its thoughtful updates, functional layout, and desirable location, this home is ready for its next owner.
Sold for $408,000
$408,000
4119 Lee Manor Dr, Allison Park, PA 15101
4beds
1,914sqft
Single Family Residence
Built in 1972
0.45 Acres Lot
$409,600 Zestimate®
$213/sqft
$2,667 Estimated rent
Home value
$409,600
$389,000 - $430,000
$2,667/mo
Zestimate® history
Owner options
List your home for rent
$2,667/mo
Rent Zestimate®
Find your next renter with Zillow Rental Manager. Plus, with online applications, you can quickly screen prospective tenants – for free.
$2,667/mo
Rent Zestimate®
Refinance and save
$2,768/mo
Est. payment
Refinancing to a lower rate could help reduce your monthly payments and save thousands over the life of the loan.
$2,768/mo
Est. payment
Explore your selling options
Work with a Zillow partner agent
Leverage their expertise and Zillow's premium Showcase listings to get your home seen by more buyers.
Get startedList with your own agent
Get your home in front of millions of buyers by listing it on Zillow.
Learn how to do itSell it yourself
Take full control of how buyers see your home on Zillow by listing For Sale by Owner (FSBO).
List your homeWhat's special
Cozy wood-burning fireplaceFour spacious bedroomsFinished lower-level game roomCharming curb appealFlagstone walkwayTrash compactorFormal dining room
Zillow last checked:
Listing updated:
Listed by:
Julia Snider 724-933-1980,
ACHIEVE REALTY, INC.
Bought with:
Conrad Waite
PIATT SOTHEBY'S INTERNATIONAL REALTY
Source: WPMLS,MLS#: 1749922 Originating MLS: West Penn Multi-List
Originating MLS: West Penn Multi-ListFacts & features
Interior
Bedrooms & bathrooms
- Bedrooms: 4
- Bathrooms: 3
- Full bathrooms: 2
- 1/2 bathrooms: 1
Primary bedroom
- Level: Upper
- Dimensions: 16x10
Bedroom 2
- Level: Upper
- Dimensions: 11X10
Bedroom 3
- Level: Upper
- Dimensions: 12X9
Bedroom 4
- Level: Upper
- Dimensions: 12X9
Dining room
- Level: Main
- Dimensions: 12x11
Family room
- Level: Main
- Dimensions: 21x11
Game room
- Level: Lower
- Dimensions: 17X11
Kitchen
- Level: Main
- Dimensions: 15x11
Living room
- Level: Main
- Dimensions: 11x11
Heating
- Forced Air, Gas
Cooling
- Central Air
Appliances
- Included: Some Gas Appliances, Dishwasher, Disposal, Microwave, Refrigerator, Stove, Trash Compactor
Features
- Pantry
- Flooring: Vinyl, Carpet
- Windows: Multi Pane
- Basement: Finished,Walk-Out Access
- Number of fireplaces: 1
- Fireplace features: Wood Burning
Interior area
- Total structure area: 1,914
- Total interior livable area: 1,914 sqft
Property
Parking
- Total spaces: 2
- Parking features: Built In, Garage Door Opener
- Has attached garage: Yes
Features
- Levels: Two
- Stories: 2
- Pool features: None
Lot
- Size: 0.45 Acres
- Dimensions: 0.4492
Details
- Parcel number: 0720B00321000000
Construction
Type & style
- Home type: SingleFamily
- Architectural style: Two Story
- Property subtype: Single Family Residence
Materials
- Brick, Vinyl Siding
Condition
- Resale
- Year built: 1972
Details
- Warranty included: Yes
Utilities & green energy
- Sewer: Public Sewer
- Water: Public
Community & HOA
Location
- Region: Allison Park
Financial & listing details
- Price per square foot: $213/sqft
- Tax assessed value: $242,400
- Annual tax amount: $8,058
- Date on market: 4/23/2026
Price history
| Date | Event | Price |
|---|---|---|
| 7/14/2026 | Sold | $408,000-4%$213/sqft |
Source:  WPMLS #1749922 Report a problem WPMLS #1749922 Report a problem | ||
| 7/14/2026 | Pending sale | $425,000$222/sqft |
Source: WPMLS #1749922 Report a problem | ||
| 6/1/2026 | Contingent | $425,000$222/sqft |
Source: WPMLS #1749922 Report a problem | ||
| 5/2/2026 | Listed for sale | $425,000$222/sqft |
Source: WPMLS #1749922 Report a problem | ||
| 4/29/2026 | Contingent | $425,000$222/sqft |
Source: WPMLS #1749922 Report a problem | ||
| 4/23/2026 | Listed for sale | $425,000+77.1%$222/sqft |
Source: WPMLS #1749922 Report a problem | ||
| 8/31/2012 | Sold | $240,000$125/sqft |
Source: WPMLS #926974 Report a problem | ||
| 7/28/2012 | Listed for sale | $240,000+433.3%$125/sqft |
Source: Coldwell Banker Real Estate #926974 Report a problem | ||
| 12/3/2004 | Sold | $45,000$24/sqft |
Source: Public Record Report a problem | ||
Public tax history
| Year | Property taxes | Tax assessment |
|---|---|---|
| 2025 | $7,231 +9.2% | $224,400 |
| 2024 | $6,621 +523.8% | $224,400 |
| 2023 | $1,061 | $224,400 |
| 2022 | $1,061 | $224,400 |
| 2021 | $1,061 +2% | $224,400 |
| 2020 | $1,040 -2% | $224,400 |
| 2019 | $1,061 -81.8% | $224,400 |
| 2018 | $5,832 +1.5% | $224,400 |
| 2017 | $5,747 +441.4% | $224,400 |
| 2016 | $1,061 -80.9% | $224,400 +1.1% |
| 2015 | $5,546 +731.5% | $222,000 |
| 2014 | $667 | $222,000 +38.1% |
| 2013 | -- | $160,700 +13% |
| 2012 | -- | $142,200 |
| 2011 | -- | $142,200 |
| 2010 | -- | $142,200 |
| 2009 | -- | $142,200 |
| 2008 | -- | $142,200 |
| 2007 | -- | $142,200 |
| 2006 | -- | $142,200 |
| 2005 | -- | $142,200 |
| 2004 | -- | $142,200 -9.5% |
| 2003 | -- | $157,200 |
| 2002 | -- | $157,200 |
Find assessor info on the county website
Neighborhood: 15101
Nearby homes
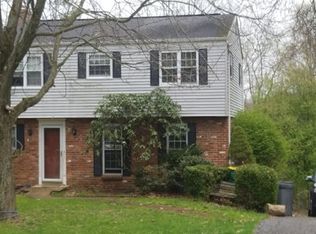
- $484,6004 bd3 ba1.8k sqft4125 Lee Manor Dr, Allison Park, PA 15101Off Market
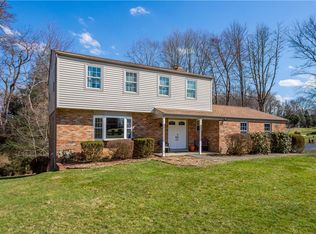
- $410,0004 bd3 ba1.7k sqft4113 Lee Manor Dr, Allison Park, PA 15101Sold
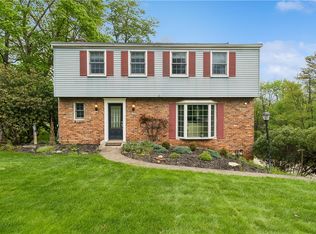
- $450,0004 bd3 ba1.6k sqft4107 Lee Manor Dr, Allison Park, PA 15101Sold
- $421,0004 bd2 ba1.8k sqft4101 Lee Manor Dr, Allison Park, PA 15101Off Market
- $541,1004 bd4 ba2.8k sqft4136 Lee Manor Dr, Allison Park, PA 15101Off Market
- $379,4003 bd1 ba1.3k sqft4131 Lee Manor Dr, Allison Park, PA 15101Off Market
- $523,0003 bd2 ba3.1k sqft4130 Lee Manor Dr, Allison Park, PA 15101Off Market
- $727,5004 bd4 ba3.7k sqft4142 Lee Manor Dr, Allison Park, PA 15101Off Market
Nearby schools
GreatSchools rating
- 10/10Central El SchoolGrades: K-5Distance: 1.1 mi
- 9/10Hampton Middle SchoolGrades: 6-8Distance: 1.4 mi
- 9/10Hampton High SchoolGrades: 9-12Distance: 1.1 mi
Schools provided by the listing agent
- District: Hampton Twp
Source: WPMLS. This data may not be complete. We recommend contacting the local school district to confirm school assignments for this home.


Get pre-qualified for a loan
At Zillow Home Loans, we can pre-qualify you in as little as 5 minutes with no impact to your credit score.An equal housing lender. NMLS #10287.
Sell for more on Zillow
Get a Zillow Showcase℠ listing at no additional cost and you could sell for .
$409,600
2% more
+$8,192
With Zillow Showcase(estimated)
$417,792
- Pennsylvania
- Allegheny County
- Allison Park
- 15101
- 4119 Lee Manor Dr
Nearby cities
Nearby zip codes
Other Allison Park Topics
