Skip main navigation
Sold for $386,000
  • $386,000

    4119 Maidu Ct, Saint Cloud, FL 34772

    4beds
    2,033sqft
    Single Family Residence
    Built in 2008
    10,759 Square Feet Lot
    $378,500 Zestimate®
    $190/sqft
    $2,391 Estimated rent

    Home value

    $378,500

    $344,000 - $416,000

    $2,391/mo

    Zestimate® history
    Loading
    Loading...

    Owner options

    List your home for rent

    $2,391/mo

    Rent Zestimate®

    Find your next renter with Zillow Rental Manager. Plus, with online applications, you can quickly screen prospective tenants – for free.

    Learn more

    $2,391/mo

    Rent Zestimate®

    Refinance and save

    $2,663/mo

    Est. payment

    Refinancing to a lower rate could help reduce your monthly payments and save thousands over the life of the loan.

    See today's rates

    $2,663/mo

    Est. payment

    Explore your selling options

    Work with a Zillow partner agent

    Leverage their expertise and Zillow's premium Showcase listings to get your home seen by more buyers.

    Get started

    List with your own agent

    Get your home in front of millions of buyers by listing it on Zillow.

    Learn how to do it

    Sell it yourself

    Take full control of how buyers see your home on Zillow by listing For Sale by Owner (FSBO).

    List your home

    What's special

    Covered lanaiViews of the pondSpacious backyardFamily roomEnsuite bathroomScreen-enclosed outdoor lanaiBreakfast nook
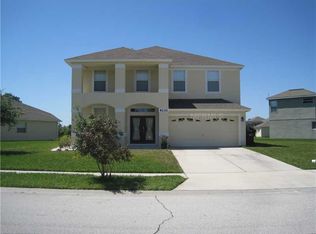
    Amazingly Updated Bathrooms! Fully paid off solar! New roof in 2023! HVAC- 2021! New tankless water heater- 2024! Newly installed insulation and gutters. Welcome to this turn-key 4 bedroom, 3 bathroom, 2-car garage home. Step inside, into the foyer with vaulted ceiling and into your dining room which flows into your living room. As you walk past the dining room, you will be greeted by the kitchen which features stainless steel appliances and a beautiful cherry wood cabinets. The family room and breakfast nook are off of the kitchen, making it the perfect home for entertaining. A split floorpan is ideal and offers a private retreat for you and your family or guests. Step into your primary suite with sliding glass doors that lead out to your covered lanai, vaulted ceilings, and an ensuite bathroom with dual sinks, an elegant freestanding tub, and a beautifully renovated, walk-in shower. On the opposite side of the home, you will find the 3 additional bedrooms, and two freshly renovated bathrooms. Step outside onto your covered and screen-enclosed outdoor lanai and enjoy the beautiful views of the pond. The spacious backyard is a great addition and offers plenty of space for play and entertainment. The paid off solar allows for very low electric bills and is energy efficient! Sellers are also providing a home warranty plan for 1 year! Within the Indian Lakes community, you will find a large outdoor pool with public restrooms, a tennis court, sidewalks throughout, and a shaded playground area. In close proximity to Florida’s Turnpike for easy commutes and only 35 minute drive to Disney, 30 minute drive to Universal, this home is in an ideal location. Make this move-in ready home your forever home! Schedule a showing today!

    Zillow last checked:

    Listing updated:

    Listing Provided by:

    Kevin Asenjo 407-844-5252,

    COLDWELL BANKER REALTY 407-647-1211

    Bought with:

    Steven Durrance, 3135995

    FLORIDA PINES REALTY, LLC

    Source: Stellar MLS,MLS#: O6337571MLS LogoOriginating MLS: Orlando Regional

    Facts & features

    Interior

    Bedrooms & bathrooms
    • Bedrooms: 4
    • Bathrooms: 3
    • Full bathrooms: 3
    Primary bedroom
    • Features: Built-in Closet
    • Level: First
    Bedroom 2
    • Features: Built-in Closet
    • Level: First
    • Area: 121 Square Feet
    • Dimensions: 11x11
    Bedroom 4
    • Features: Built-in Closet
    • Level: First
    • Area: 121 Square Feet
    • Dimensions: 11x11
    Bathroom 3
    • Level: First
    • Area: 121 Square Feet
    • Dimensions: 11x11
    Dining room
    • Level: First
    • Area: 120 Square Feet
    • Dimensions: 10x12
    Family room
    • Level: First
    • Area: 308 Square Feet
    • Dimensions: 14x22
    Kitchen
    • Level: First
    • Area: 182 Square Feet
    • Dimensions: 13x14
    Living room
    • Level: First
    • Dimensions: 13x16
    Heating
    • Electric
    Cooling
    • Central Air
    Appliances
    • Included: Dishwasher, Microwave, Range, Refrigerator
    • Laundry: Laundry Room
    Features
    • Ceiling Fan(s), Living Room/Dining Room Combo, Thermostat
    • Flooring: Tile
    • Doors: Sliding Doors
    • Has fireplace: No
    Interior area
    • Total structure area: 2,875
    • Total interior livable area: 2,033 sqft

    Property

    Parking
    • Total spaces: 2
    • Parking features: Garage - Attached
    • Attached garage spaces: 2
    Features
    • Levels: One
    • Stories: 1
    • Exterior features: Private Mailbox, Sidewalk
    • Has view: Yes
    • View description: Pond
    • Has water view: Yes
    • Water view: Pond
    Lot
    • Size: 10,759 sqft
    Details
    • Parcel number: 142630004800012570
    • Zoning: SR1B
    • Special conditions: None

    Construction

    Type & style
    • Home type: SingleFamily
    • Property subtype: Single Family Residence
    Materials
    • Block, Concrete, Stucco
    • Foundation: Slab
    • Roof: Shingle
    Condition
    • New construction: No
    • Year built: 2008
    Details
    • Warranty included: Yes

    Utilities & green energy

    • Electric: Photovoltaics Seller Owned
    • Sewer: Public Sewer
    • Water: Public
    • Utilities for property: Public, Street Lights
    Green energy
    • Energy generation: Solar

    Community & neighborhood

    Location
    • Region: Saint Cloud
    • Subdivision: INDIAN LAKES PH 5 & 6

    HOA & financial

    HOA
    • Has HOA: Yes
    • HOA fee: $81 monthly
    • Association name: Leland Management/Kaitlin Marshall
    • Association phone: 407-270-5534
    Other fees
    • Pet fee: $0 monthly
    Other financial information
    • Total actual rent: 0

    Other

    Other facts
    • Listing terms: Cash,Conventional,FHA,VA Loan
    • Ownership: Fee Simple
    • Road surface type: Asphalt

    Price history

    DateEventPrice
    12/31/2025Sold$386,000-3.5%$190/sqft
    Source: Stellar MLS #O6337571 Report a problem
    11/21/2025Pending sale$399,900$197/sqft
    Source: Stellar MLS #O6337571 Report a problem
    10/26/2025Price change$399,900-2.4%$197/sqft
    Source: Stellar MLS #O6337571 Report a problem
    10/16/2025Listed for sale$409,900$202/sqft
    Source: Stellar MLS #O6337571 Report a problem
    9/13/2025Pending sale$409,900$202/sqft
    Source: Stellar MLS #O6337571 Report a problem
    9/1/2025Price change$409,900-1.7%$202/sqft
    Source: Stellar MLS #O6337571 Report a problem
    8/20/2025Listed for sale$417,000-3%$205/sqft
    Source: Stellar MLS #O6337571 Report a problem
    8/20/2025Listing removed$429,900$211/sqft
    Source: Stellar MLS #S5120899 Report a problem
    6/14/2025Price change$429,900-2.9%$211/sqft
    Source: Stellar MLS #S5120899 Report a problem
    6/9/2025Price change$442,9000%$218/sqft
    Source: Stellar MLS #S5120899 Report a problem
    5/27/2025Price change$443,000-0.4%$218/sqft
    Source: Stellar MLS #S5120899 Report a problem
    3/25/2025Price change$445,000-1.1%$219/sqft
    Source: Stellar MLS #S5120899 Report a problem
    2/21/2025Listed for sale$450,000+114.3%$221/sqft
    Source: Stellar MLS #S5120899 Report a problem
    7/15/2016Sold$210,000-8.3%$103/sqft
    Source: Stellar MLS #S4829391 Report a problem
    5/19/2016Pending sale$229,000$113/sqft
    Source: ONE WAY REALTY INC. #S4829391 Report a problem
    5/13/2016Price change$229,000-2.5%$113/sqft
    Source: ONE WAY REALTY INC. #S4829391 Report a problem
    4/28/2016Price change$234,900-1.7%$116/sqft
    Source: ONE WAY REALTY INC. #S4829391 Report a problem
    4/11/2016Listed for sale$238,900+25.7%$118/sqft
    Source: ONE WAY REALTY INC. #S4829391 Report a problem
    6/2/2014Sold$190,000-2.5%$93/sqft
    Source: Public Record Report a problem
    5/22/2014Pending sale$194,900$96/sqft
    Source: Lisa Davis, LLC #S4724620 Report a problem
    5/22/2014Listed for sale$194,900$96/sqft
    Source: Lisa Davis, LLC #S4724620 Report a problem
    4/21/2014Listing removed$194,900$96/sqft
    Source: Lisa Davis, LLC #S4724620 Report a problem
    4/9/2014Price change$194,900-0.1%$96/sqft
    Source: Lisa Davis, LLC #S4724620 Report a problem
    3/16/2014Listed for sale$195,000$96/sqft
    Source: Lisa Davis, LLC #S4724620 Report a problem
    11/24/2008Sold$195,000$96/sqft
    Source: Public Record Report a problem

    Public tax history

    YearProperty taxesTax assessment
    2025$3,092 +3.6%$350,300 -3.4%
    2024$2,985 -24.3%$362,500 -1%
    2023$3,945 +3.1%$366,300 +24.1%
    2022$3,827 +38.4%$295,200 +28.3%
    2021$2,764 +1%$230,100 +5.6%
    2020$2,738 +1.5%$217,800 +8%
    2019$2,698 $201,700 +11.2%
    2018$2,698 +1.4%$181,431 +2.1%
    2017$2,662 +0.6%$177,700 +0.5%
    2016$2,646 -23.5%$176,800 +9.7%
    2015$3,459 +99.7%$161,100 +26.9%
    2014$1,732 $126,967 +1.5%
    2013-- $125,091 +1.7%
    2012-- $123,000 -5.2%
    2011-- $129,700 -8.7%
    2010-- $142,100 -6.1%
    2009-- $151,400 +266.6%
    2008-- $41,300

    Find assessor info on the county website

    Neighborhood: 34772

    Nearby schools

    GreatSchools rating
    Get a cash offer in 3 minutes
    Find out how much your home could sell for in as little as 3 minutes with a no-obligation cash offer.
    Estimated market value
    $378,500
    Get a cash offer in 3 minutes
    Find out how much your home could sell for in as little as 3 minutes with a no-obligation cash offer.
    Estimated market value
    $378,500