The one you've been waiting for! LOCATION, convenience, and move-in ready! This ground - floor condo near the Medical Center is tucked into a gated community, surrounded by mature trees, and peaceful surroundings. No-step entry and the coded access add to everyday ease. Inside, the open layout makes the space feel bright and welcoming, perfect for hosting or relaxing at home. The kitchen features generous cabinetry, great prep space, and a brand-new stainless steel refrigerator. You'll appreciate the updates, including New Charleston Oak Waterproof Luxury vinyl Plank flooring, new toilets and a striking modern ceramic tile shower in the full bath. Ceiling fans in all bedrooms, washer/dryer connections, covered patio, bonus storage, and includes a reserved covered parking Space. Opportunities in this location don't last. Schedule your showing today.
Sold
Price Unknown
4119 Medical #C101, San Antonio, TX 78229
2beds
906sqft
Condominium
Built in 1982
-- sqft lot
$110,900 Zestimate®
$--/sqft
$1,336 Estimated rent
Home value
$110,900
$104,000 - $119,000
$1,336/mo
Zestimate® history
Owner options
List your home for rent
$1,336/mo
Rent Zestimate®
Find your next renter with Zillow Rental Manager. Plus, with online applications, you can quickly screen prospective tenants – for free.
$1,336/mo
Rent Zestimate®
Refinance and save
$395/mo
Est. payment
Refinancing to a lower rate could help reduce your monthly payments and save thousands over the life of the loan.
$395/mo
Est. payment
Explore your selling options
Work with a Zillow partner agent
Leverage their expertise and Zillow's premium Showcase listings to get your home seen by more buyers.
Get startedList with your own agent
Get your home in front of millions of buyers by listing it on Zillow.
Learn how to do itSell it yourself
Take full control of how buyers see your home on Zillow by listing For Sale by Owner (FSBO).
List your homeWhat's special
Brand-new stainless steel refrigeratorCovered patioNo-step entrySurrounded by mature treesPeaceful surroundingsBonus storageGround-floor condo
Zillow last checked:
Listing updated:
Listed by:
Esther Ponce TREC #668769 (210) 836-5059,
Silver Dollar Special Real Estate, LLC
Source: LERA MLS,MLS#: 1941322
Facts & features
Interior
Bedrooms & bathrooms
- Bedrooms: 2
- Bathrooms: 2
- Full bathrooms: 1
- 1/2 bathrooms: 1
Primary bedroom
- Features: Walk-In Closet(s), Full Bath, Half Bath
- Area: 130
- Dimensions: 10 x 13
Bedroom 2
- Area: 110
- Dimensions: 10 x 11
Primary bathroom
- Features: Shower Only, Single Vanity
- Area: 143
- Dimensions: 13 x 11
Dining room
- Area: 108
- Dimensions: 12 x 9
Kitchen
- Area: 80
- Dimensions: 10 x 8
Living room
- Area: 224
- Dimensions: 16 x 14
Heating
- Central, Natural Gas
Cooling
- Central Air
Appliances
- Included: Microwave, Range, Refrigerator, Dishwasher, Plumbed For Ice Maker, Vented Exhaust Fan
- Laundry: Laundry Closet, Washer Hookup, Dryer Connection
Features
- One Living Area, Separate Dining Room, Walk-In Closet(s), Ceiling Fan(s), Chandelier
- Flooring: Ceramic Tile, Vinyl
- Attic: None
- Has fireplace: No
- Fireplace features: None
Interior area
- Total interior livable area: 906 sqft
Property
Parking
- Total spaces: 1
- Parking features: None, One Car Carport
- Carport spaces: 1
Features
- Levels: One
- Stories: 1
- Pool features: Community
Details
- Parcel number: 145951031010
Construction
Type & style
- Home type: Condo
- Property subtype: Condominium
- Attached to another structure: Yes
Materials
- Brick, Stone, Wood Siding
Condition
- New construction: No
- Year built: 1982
Community & HOA
Community
- Features: Clubhouse, Tennis Court(s)
- Security: Controlled Access
- Subdivision: Candlewood,Castlewood
HOA
- Has HOA: Yes
- Services included: Some Utilities, Insurance, Condo Mgmt, Common Area Liability, Common Maintenance, Trash, Pest Control, Other
- HOA fee: $395 monthly
- HOA name: CASTLEWOOD I ASSOCIATION
Location
- Region: San Antonio
Financial & listing details
- Annual tax amount: $3,397
- Date on market: 2/13/2026
- Cumulative days on market: 55 days
- Listing terms: Conventional,VA Loan,Cash,Investors OK
Price history
| Date | Event | Price |
|---|---|---|
| 3/31/2026 | Sold | -- |
Source:  LERA MLS #1941322 Report a problem LERA MLS #1941322 Report a problem | ||
| 3/22/2026 | Contingent | $119,900$132/sqft |
Source: LERA MLS #1941322 Report a problem | ||
| 3/12/2026 | Price change | $119,900-5.5%$132/sqft |
Source: LERA MLS #1941322 Report a problem | ||
| 3/5/2026 | Price change | $126,900-3.9%$140/sqft |
Source: LERA MLS #1941322 Report a problem | ||
| 2/13/2026 | Listed for sale | $132,000$146/sqft |
Source: LERA MLS #1941322 Report a problem | ||
Public tax history
Tax history is unavailable.
Neighborhood: 78229
Nearby homes
- $101,2001 bd1 ba856 sqft4119 Medical Dr #307C, San Antonio, TX 78229Off Market

- $203,3004 bd3 ba1.5k sqft4007 Saint Charles Bay, San Antonio, TX 78229Off Market

- $--1 bd1 ba737 sqft5300 NW Loop 410 #B1, San Antonio, TX 78229Off Market
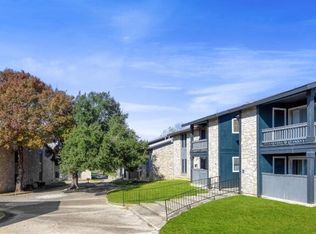
- $--2 bd2 ba1k sqft5300 NW Loop 410 #C1, San Antonio, TX 78229Off Market
- $---- bd-- ba-- sqft4007 Saint Charles Bay, San Antonio, TX 78229Off Market
- $210,0003 bd2 ba1.3k sqft4111 Saint Charles Bay, San Antonio, TX 78229For Sale
- $--3 bd3 ba1.4k sqft4143 St Charles Bay #4143, San Antonio, TX 78229Sold
- $166,3003 bd3 ba1.4k sqft4147, SANANTONIO, TX 78229Off Market
- $2,774,270-- bd-- ba20k sqft7526 Louis Pasteur Dr, San Antonio, TX 78229Off Market
Nearby schools
GreatSchools rating
- 2/10Mead Elementary SchoolGrades: PK-5Distance: 1 mi
- 4/10Rudder Middle SchoolGrades: 6-8Distance: 3.5 mi
- 5/10Marshall High SchoolGrades: 9-12Distance: 2.9 mi
Schools provided by the listing agent
- Elementary: Mead
- Middle: Hobby William P.
- High: Clark
- District: Northside
Source: LERA MLS. This data may not be complete. We recommend contacting the local school district to confirm school assignments for this home.
Get a cash offer in 3 minutes
Find out how much your home could sell for in as little as 3 minutes with a no-obligation cash offer.
Estimated market value
$110,900
Get a cash offer in 3 minutes
Find out how much your home could sell for in as little as 3 minutes with a no-obligation cash offer.
Estimated market value
$110,900
- Texas
- Bexar County
- San Antonio
- 78229
- 4119 Medical Unit C101
Nearby cities
Nearby neighborhoods
Nearby zip codes
Other San Antonio Topics
