Skip main navigation
Sold for $299,000
  • Zillow Home logoZestimate®
    $299,000

    4119 MILLER POINTE COURT, BRADENTON, FL 34208

    3beds
    1,464sqft
    Townhouse
    Built in 2026
    1,787 Square Feet Lot
    $299,000 Zestimate®
    $204/sqft
    $2,205 Estimated rent

    Home value

    $299,000

    $281,000 - $317,000

    $2,205/mo

    Zestimate® history
    Loading
    Loading...

    Owner options

    List your home for rent

    $2,205/mo

    Rent Zestimate®

    Find your next renter with Zillow Rental Manager. Plus, with online applications, you can quickly screen prospective tenants – for free.

    Learn more

    $2,205/mo

    Rent Zestimate®

    Refinance and save

    $2,277/mo

    Est. payment

    Refinancing to a lower rate could help reduce your monthly payments and save thousands over the life of the loan.

    See today's rates

    $2,277/mo

    Est. payment

    Explore your selling options

    Work with a Zillow partner agent

    Leverage their expertise and Zillow's premium Showcase listings to get your home seen by more buyers.

    Get started

    List with your own agent

    Get your home in front of millions of buyers by listing it on Zillow.

    Learn how to do it

    Sell it yourself

    Take full control of how buyers see your home on Zillow by listing For Sale by Owner (FSBO).

    List your home

    What's special

    High-end finishesNoise reductionSpacious modern livingImproved insulationAdded storm protectionEnergy-efficient features throughoutEnergy efficiency
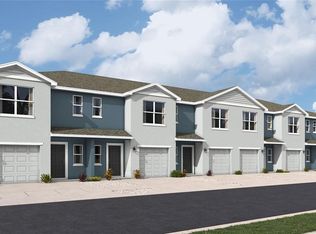
    Under Construction. Receive up to $20,000 towards closing costs and special interest rates with the use of our preferred lender - Now through Sunday, August 30th. Welcome to Braden Pointe, where luxury, comfort, and low-maintenance living come together in a beautifully designed townhome community. The Pearson floor plan offers spacious, modern living with 3 bedrooms, 2.5 bathrooms, and a 1-car garage with 2-car driveways. Step inside and discover an open-concept layout designed for today’s lifestyle, complemented by high-end finishes and energy-efficient features throughout. The kitchen comes equipped with a stainless-steel appliance package, including a range, microwave, refrigerator, dishwasher, and laundry machines. Quartz countertops in both the kitchen and bathrooms add an elegant finishing touch. Another standout feature is Braden Pointe’s concrete-block construction on both the first and second floors, offering added storm protection, improved insulation, noise reduction, and energy efficiency. Location is another major advantage. With convenient access to US-301 and major highways, residents can easily travel to Bradenton, Palmetto, Sarasota, St. Petersburg, and Tampa. For outdoor enthusiasts, there’s plenty to explore nearby, including the Manatee River, state parks, Anna Maria Island, and Longboat Key. Golf lovers will appreciate having some of Florida’s finest courses within easy reach, while recreational sports leagues throughout Bradenton and Sarasota offers opportunities for the entire family to stay active. When it’s time to shop, dine, or enjoy a night out, you’ll have plenty of options close to home. University Town Center offers premier shopping, while the surrounding area features everything from waterfront seafood and fine dining to casual local favorites. At Braden Pointe, townhome living brings together convenience, comfort, and modern style, giving you a beautiful place to call home without the hassle of high-maintenance living.

    Zillow last checked:

    Listing updated:

    Listed by:

    Sarah Scharlach 941-367-2571,

    D.R. HORTON REALTY OF SARASOTA 941-256-7010

    Bought with:

    Willian Martinez, 3366469

    EG ORLANDO LLC

    Source: Stellar MLS,MLS#: A4699584MLS LogoOriginating MLS: Sarasota - Manatee

    Facts & features

    Interior

    Bedrooms & bathrooms
    • Bedrooms: 3
    • Bathrooms: 3
    • Full bathrooms: 2
    • 1/2 bathrooms: 1
    Primary bedroom
    • Features: En Suite Bathroom, Shower No Tub, Walk-In Closet(s)
    • Level: Second
    • Area: 165 Square Feet
    • Dimensions: 15x11
    Bedroom 2
    • Features: Built-in Closet
    • Level: Second
    • Area: 121 Square Feet
    • Dimensions: 11x11
    Bedroom 3
    • Features: Built-in Closet
    • Level: Second
    • Area: 110 Square Feet
    • Dimensions: 11x10
    Balcony porch lanai
    • Level: First
    • Area: 152 Square Feet
    • Dimensions: 19x8
    Dining room
    • Level: First
    • Area: 110 Square Feet
    • Dimensions: 11x10
    Great room
    • Level: First
    • Area: 210 Square Feet
    • Dimensions: 15x14
    Kitchen
    • Features: Pantry
    • Level: First
    • Area: 80 Square Feet
    • Dimensions: 8x10
    Heating
    • Electric
    Cooling
    • Central Air
    Appliances
    • Included: Dishwasher, Disposal, Dryer, Electric Water Heater, Exhaust Fan, Ice Maker, Microwave, Range, Refrigerator, Washer
    • Laundry: Laundry Closet, Upper Level
    Features
    • High Ceilings, PrimaryBedroom Upstairs, Smart Home, Thermostat
    • Flooring: Carpet, Luxury Vinyl
    • Windows: Hurricane Shutters
    • Has fireplace: No
    Interior area
    • Total structure area: 1,725
    • Total interior livable area: 1,464 sqft

    Property

    Parking
    • Total spaces: 1
    • Parking features: Driveway, Garage Door Opener
    • Attached garage spaces: 1
    • Has uncovered spaces: Yes
    • Details: Garage Dimensions: 11x20
    Features
    • Levels: Two
    • Stories: 2
    • Patio & porch: Patio
    • Exterior features: Irrigation System, Sidewalk
    • Pool features: Other
    Lot
    • Size: 1,787 Square Feet
    Details
    • Parcel number: 1544910109
    • Zoning: PD-R
    • Special conditions: None

    Construction

    Type & style
    • Home type: Townhouse
    • Property subtype: Townhouse
    Materials
    • Block, Concrete
    • Foundation: Block, Slab
    • Roof: Shingle
    Condition
    • Under Construction
    • New construction: Yes
    • Year built: 2026
    Details
    • Builder model: PEARSON
    • Builder name: D R Horton

    Utilities & green energy

    • Sewer: Public Sewer
    • Water: Public
    • Utilities for property: Electricity Available, Public, Sewer Available, Underground Utilities, Water Available

    Community & HOA

    Community
    • Features: Community Mailbox
    • Security: Fire Alarm, Smoke Detector(s)
    • Pet fee: $0 monthly
    • Subdivision: BRADEN POINTE
    HOA
    • Has HOA: Yes
    • Amenities included: Maintenance
    • Services included: Maintenance Grounds
    • HOA fee: $151 monthly
    • HOA name: Access Management
    • HOA phone: 888-813-3435
    Location
    • Region: Bradenton

    Financial & listing details

    • Price per square foot: $204/sqft
    • Tax assessed value: $49,725
    • Annual tax amount: $734
    • Date on market: 7/9/2026
    • Cumulative days on market: 48 days
    • Listing terms: Cash,Conventional,FHA,VA Loan
    • Ownership: Fee Simple
    • Total actual rent: 0
    • Electric utility on property: Yes
    • Road surface type: Asphalt

    Price history

    DateEventPrice
    9/28/2026Sold$299,000$204/sqft
    Source: Stellar MLS #A4699584 Report a problem
    8/27/2026Pending sale$299,000$204/sqft
    Source: Stellar MLS #A4699584 Report a problem
    8/26/2026Price change$299,000-1%$204/sqft
    Source: DR Horton Report a problem
    8/20/2026Price change$302,000-1.3%$206/sqft
    Source: DR Horton Report a problem
    8/4/2026Price change$305,990+0.3%$209/sqft
    Source: DR Horton Report a problem
    7/21/2026Price change$304,990+0.7%$208/sqft
    Source: DR Horton Report a problem
    7/14/2026Price change$302,990+0.3%$207/sqft
    Source: DR Horton Report a problem
    7/9/2026Listed for sale$301,990$206/sqft
    Source: Stellar MLS #A4699584 Report a problem

    Public tax history

    YearProperty taxesTax assessment
    2025$734 -0.3%$49,725
    2024$736 +398.7%$49,725 +403.5%
    2023$148 $9,875
    Find assessor info on the county website

    Neighborhood: 34208

    Nearby schools

    GreatSchools rating
    Schools provided by the listing agent
    • Elementary: Samoset Elementary
    • Middle: Braden River Middle
    • High: Braden River High

    Source: Stellar MLS. This data may not be complete. We recommend contacting the local school district to confirm school assignments for this home.

    Get a cash offer in 3 minutes
    Find out how much your home could sell for in as little as 3 minutes with a no-obligation cash offer.
    Estimated market value
    $299,000
    Get a cash offer in 3 minutes
    Find out how much your home could sell for in as little as 3 minutes with a no-obligation cash offer.
    Estimated market value
    $299,000