Ideally positioned just east of Central Phoenix's largest major employment corridor, Villa at Melrose (''the property'') is an 8-unit multifamily community located north of Indian School Road on 11th Avenue. The property sits within the desirable Midtown submarket, surrounded by the growing lifestyle opportunities the immediate area offers. The Property's nearby proximity to one of The Valley's major transportation arteries, State Route 51, affords residents direct access and simple passage to nearly any destination across The Valley. Anchoring the gateway to North Central Phoenix's historic core, Villa at Melrose presents outstanding walkable access to a mix of the best local and national retailers and restaurants including Sprouts, Natural Grocers, Valentine, Clever Koi, AJ's, and West Elm. Ample employment opportunities are found through the nearby Innovation Employment Corridor, Arizona's economic driving force, boasting more than ±171,000 total professionals dispersed across its Midtown and Downtown Phoenix setting occupying a diverse range of industries from business services and finance to healthcare, education, and government services.
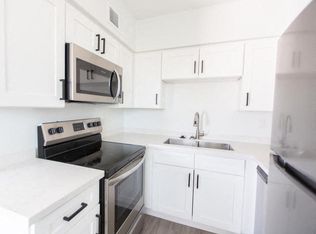
Completed in 1958, and fully renovated in 2023, Villa at Melrose is comprised of 4 one-bedroom (50%) and 4 two-bedroom (50%) floorplans, offering an average of ±675 square feet per unit. All units have been fully renovated with new countertops, cabinets, stainless steel appliances, upgraded electrical panels and in-unit washer/dryers (select units). In addition, the entire community exterior and common area has been upgraded including new landscaping, exterior paint, common area, and roof. Future ownership will have the opportunity to receive enhanced operational performance and desirability resulting from the property's centralized location with immediate access to desirable amenities such as schools, retail and major employment corridors.
For sale
$1,650,000
4119 N 11th Avenue, Phoenix, AZ 85013
12beds
8baths
5,400sqft
Multi Family
Built in 1958
-- sqft lot
$-- Zestimate®
$306/sqft
$-- HOA
What's special
Upgraded electrical panelsNew countertopsStainless steel appliances
- 167 days |
- 151 |
- 10 |
Zillow last checked:
Listing updated:
Listed by:
Christopher Paul Bay 602-320-8126,
Marcus & Millichap
Source: ARMLS,MLS#: 6972550

Loading...
Facts & features
Interior
Bedrooms & bathrooms
- Bedrooms: 12
- Bathrooms: 8
Heating
- Individual
Cooling
- Individual
Appliances
- Included: Dishwasher, Refrigerator, Free-Standing Electric Oven, Microwave, Washer/Dryer
- Laundry: W/D Hookup
Features
- Flooring: Tile, Vinyl
Interior area
- Total structure area: 5,400
- Total interior livable area: 5,400 sqft
Property
Parking
- Total spaces: 8
- Parking features: 1 Space/Unit, On Street
- Covered spaces: 8
Lot
- Size: 0.26 Acres
- Dimensions: 0.26
Details
- Parcel number: 15539093G
- Zoning: R-3
Construction
Type & style
- Home type: MultiFamily
- Property subtype: Multi Family
Materials
- Painted, Block
- Roof: Composition
Condition
- Year built: 1958
Utilities & green energy
- Electric: SRP
- Sewer: Public Sewer
- Water: City Franchise
Community & HOA
Community
- Features: No Pool
Location
- Region: Phoenix
Financial & listing details
- Price per square foot: $306/sqft
- Tax assessed value: $1,106,000
- Annual tax amount: $2,723
- Date on market: 1/22/2026
- Cumulative days on market: 167 days
- Listing terms: Conventional,1031 Exchange
- Ownership: Fee Simple
- Electric utility on property: Yes
- Road surface type: Asphalt
Estimated market value
Not available
Estimated sales range
Not available
Not available
Price history
| Date | Event | Price |
|---|---|---|
| 1/22/2026 | Listed for sale | $1,650,000-0.9%$306/sqft |
Source: | ||
| 4/9/2024 | Sold | $1,665,000+18.9%$308/sqft |
Source: Public Record Report a problem | ||
| 9/23/2021 | Sold | $1,400,000+382.8%$259/sqft |
Source: Public Record Report a problem | ||
| 7/18/2011 | Listing removed | $550 |
Source: P & H Realty,Inc. Report a problem | ||
| 5/21/2011 | Listed for rent | $550 |
Source: P & H Realty,Inc. Report a problem | ||
| 1/17/2002 | Sold | $290,000+130.2%$54/sqft |
Source: | ||
| 7/14/1994 | Sold | $126,000$23/sqft |
Source: Public Record Report a problem | ||
Public tax history
| Year | Property taxes | Tax assessment |
|---|---|---|
| 2025 | $2,723 +3.5% | $110,600 -10.6% |
| 2024 | $2,631 +3.5% | $123,720 +550.5% |
| 2023 | $2,542 +0.6% | $19,019 -68% |
| 2022 | $2,528 +0.9% | $59,380 +20.5% |
| 2021 | $2,506 +4.5% | $49,260 +22.1% |
| 2020 | $2,397 +3.4% | $40,330 +14.4% |
| 2019 | $2,318 | $35,260 0% |
| 2018 | $2,318 +8.9% | $35,270 +39.9% |
| 2017 | $2,128 +11.5% | $25,210 +12.7% |
| 2016 | $1,908 -1.6% | $22,370 +9.6% |
| 2015 | $1,939 | $20,410 +17.6% |
| 2014 | -- | $17,360 +64.4% |
| 2013 | -- | $10,560 |
| 2012 | -- | $10,560 -18.2% |
| 2011 | -- | $12,910 -39.7% |
| 2010 | -- | $21,420 -44.9% |
| 2009 | -- | $38,900 +2.4% |
| 2008 | -- | $37,970 +9.1% |
| 2007 | -- | $34,800 +52.6% |
| 2006 | -- | $22,800 |
| 2005 | -- | $22,800 +36.5% |
| 2004 | -- | $16,700 |
| 2003 | -- | $16,700 +43.3% |
| 2002 | -- | $11,650 |
Find assessor info on the county website
Monthly payment
Est. payment$--/mo
Payment breakdown
Explore the cost of this home by adjusting the details. Changes won't be saved.All calculations are estimates and provided by Zillow, Inc. for informational purposes only. Actual amounts may vary.
HOA fees may include property taxes on listings classified as Co-Ops. Contact the listing agent and/or owner for fee details.
Mortgage interest rates are dependent on a number of factors, including credit score, down payment, and repayment length. Interest rate data provided by Zillow Group Marketplace, Inc. as of 1/1/1970 from various mortgage lenders with which we have lead or other similar arrangements; the Estimated Payment is an average of those rates.
See how much you could borrow to make a competitive offer.
Climate risks
Neighborhood: Encanto
Nearby schools
GreatSchools rating
- 4/10Clarendon SchoolGrades: PK-8Distance: 0.3 mi
- 3/10Central High SchoolGrades: 9-12Distance: 0.9 mi
- 3/10Encanto SchoolGrades: PK-8Distance: 0.5 mi
A local agent can set up tours, give advice and negotiate with sellers.
- Arizona
- Maricopa County
- Phoenix
- 85013
- Encanto
- 4119 N 11th Avenue


