Skip main navigation
Closed
  • $714,000

    4119 N Kostner Ave, Chicago, IL 60641

    4beds
    --sqft
    Single Family Residence
    Built in 1893
    4,356 Square Feet Lot
    $716,700 Zestimate®
    $--/sqft
    $3,832 Estimated rent

    Home value

    $716,700

    $652,000 - $788,000

    $3,832/mo

    Zestimate® history
    Loading
    Loading...

    Owner options

    List your home for rent

    $3,832/mo

    Rent Zestimate®

    Find your next renter with Zillow Rental Manager. Plus, with online applications, you can quickly screen prospective tenants – for free.

    Learn more

    $3,832/mo

    Rent Zestimate®

    Refinance and save

    $5,021/mo

    Est. payment

    Refinancing to a lower rate could help reduce your monthly payments and save thousands over the life of the loan.

    See today's rates

    $5,021/mo

    Est. payment

    Explore your selling options

    Work with a Zillow partner agent

    Leverage their expertise and Zillow's premium Showcase listings to get your home seen by more buyers.

    Get started

    List with your own agent

    Get your home in front of millions of buyers by listing it on Zillow.

    Learn how to do it

    Sell it yourself

    Take full control of how buyers see your home on Zillow by listing For Sale by Owner (FSBO).

    List your home

    What's special

    Tons of character
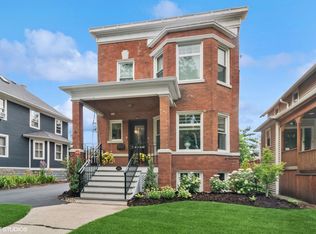
    Welcome to this lovely, well-kept Victorian single family home in Old Irving Park! Upon entering, you are met with a charming, serene and updated front porch that includes recessed lighting and is perfect for sitting during the warmer months. The foyer greets you with sightlines to the living room, kitchen and main staircase. This home has tons of character, including ornate wood pillars that separate the living room and dining room. The dining room features wood beams on the ceiling and stained-glass windows. The kitchen, renovated in 2017, includes quartz countertops and a breakfast bar that opens to the dining room. There is also a pantry and powder room on the main level. This home has a very functional layout with 4 good-sized bedrooms and a full bath on the second level. The renovated basement has a second, cozy living space and a full bath. There is a utility room with laundry and plenty of storage. The deck off the kitchen overlooks the backyard, which has a birch tree, trumpet vine along the fence line and blooming flowers in Spring and Summer months. The roof was new in 2019 (full tear-off), Furnace and A/C new in 2022 and HWH new in ~2020. This home is within Belding Elementary school boundaries and the school is only 4 blocks away. Great access to the Blue Line, Metra and 90/94 for easy commuting to the city, O'Hare or suburbs! Many great dining options nearby including Old Irving Brewery, Eris Cider and Brewery, CTA Tacos, Breakfast House, Starbucks, Backlot Coffee...and even more at nearby 6 Corners! Many parks close by including Kolmar Playlot, Mayfair Park, Belding park, and Independence Park (with Farmer's Market).

    Zillow last checked:

    Listing updated:

    Listing courtesy of:

    Stephanie Cutter 312-965-9600,

    Coldwell Banker Realty,

    Kendra Baldwin Pack,

    Coldwell Banker Realty

    Bought with:

    Luke Blahnik

    @properties Christie's International Real Estate

    Source: MRED as distributed by MLS GRID,MLS#: 12613846MLS Logo

    Facts & features

    Interior

    Bedrooms & bathrooms
    • Bedrooms: 4
    • Bathrooms: 3
    • Full bathrooms: 2
    • 1/2 bathrooms: 1
    Primary bedroom
    • Features: Flooring (Hardwood)
    • Level: Second
    • Area: 209 Square Feet
    • Dimensions: 19X11
    Bedroom 2
    • Features: Flooring (Hardwood)
    • Level: Second
    • Area: 100 Square Feet
    • Dimensions: 10X10
    Bedroom 3
    • Features: Flooring (Hardwood)
    • Level: Second
    • Area: 120 Square Feet
    • Dimensions: 10X12
    Bedroom 4
    • Features: Flooring (Hardwood)
    • Level: Second
    • Area: 84 Square Feet
    • Dimensions: 7X12
    Deck
    • Level: Main
    • Area: 208 Square Feet
    • Dimensions: 16X13
    Dining room
    • Features: Flooring (Hardwood)
    • Level: Main
    • Area: 221 Square Feet
    • Dimensions: 13X17
    Family room
    • Features: Flooring (Tile)
    • Level: Basement
    • Area: 441 Square Feet
    • Dimensions: 21X21
    Foyer
    • Features: Flooring (Hardwood)
    • Level: Second
    • Area: 54 Square Feet
    • Dimensions: 6X9
    Kitchen
    • Features: Kitchen (Island, Pantry-Closet, Updated Kitchen), Flooring (Hardwood)
    • Level: Main
    • Area: 154 Square Feet
    • Dimensions: 11X14
    Laundry
    • Features: Flooring (Other)
    • Level: Basement
    • Area: 408 Square Feet
    • Dimensions: 24X17
    Living room
    • Features: Flooring (Hardwood)
    • Level: Main
    • Area: 150 Square Feet
    • Dimensions: 10X15
    Other
    • Level: Main
    • Area: 147 Square Feet
    • Dimensions: 21X7
    Heating
    • Natural Gas, Forced Air
    Cooling
    • Central Air
    Appliances
    • Included: Range, Microwave, Dishwasher, Refrigerator, Freezer, Washer, Dryer, Disposal, Stainless Steel Appliance(s)
    Features
    • Special Millwork, Separate Dining Room, Quartz Counters
    • Flooring: Hardwood
    • Doors: Storm Door(s)
    • Basement: Finished,Full
    • Attic: Full
    Interior area
    • Total structure area: 0

    Property

    Parking
    • Total spaces: 2
    • Parking features: Concrete, Shared Driveway, Garage Door Opener, Yes, Detached, Garage
    • Garage spaces: 2
    • Has uncovered spaces: Yes
    Accessibility
    • Accessibility features: No Disability Access
    Features
    • Stories: 2
    Lot
    • Size: 4,356 sqft
    • Dimensions: 33 x 132
    Details
    • Parcel number: 13153210040000
    • Special conditions: None

    Construction

    Type & style
    • Home type: SingleFamily
    • Architectural style: Victorian
    • Property subtype: Single Family Residence
    Materials
    • Vinyl Siding
    • Roof: Asphalt
    Condition
    • New construction: No
    • Year built: 1893

    Utilities & green energy

    • Sewer: Public Sewer
    • Water: Lake Michigan

    Community & neighborhood

    Location
    • Region: Chicago

    HOA & financial

    HOA
    • Services included: None

    Other

    Other facts
    • Listing terms: Conventional
    • Ownership: Fee Simple

    Price history

    DateEventPrice
    5/27/2026Sold$714,000+3.6%
    Source: MRED as distributed by MLS GRID #12613846 Report a problem
    5/20/2026Listing removed$689,000
    Source: MRED as distributed by MLS GRID #12613846 Report a problem
    4/21/2026Contingent$689,000
    Source: MRED as distributed by MLS GRID #12613846 Report a problem
    4/15/2026Listed for sale$689,000+43.5%
    Source: MRED as distributed by MLS GRID #12613846 Report a problem
    6/1/2005Sold$480,000+5.5%
    Source: Public Record Report a problem
    11/25/2003Sold$455,000+42.2%
    Source: Public Record Report a problem
    10/16/2002Sold$320,000
    Source: Public Record Report a problem

    Public tax history

    YearProperty taxesTax assessment
    2024-- $57,001 +21.3%
    2023$9,255 +2.8%$46,999
    2022$9,000 +2.1%$46,999
    2021$8,815 +24.7%$46,999 +35.4%
    2020$7,067 +1%$34,699 -9%
    2019$6,999 -2%$38,131 -3.3%
    2018$7,140 +11.8%$39,443 +19.8%
    2017$6,388 +4.4%$32,936
    2016$6,120 +9.7%$32,936
    2015$5,577 +5.1%$32,936 +6.1%
    2014$5,307 +2.2%$31,047
    2013$5,191 +1.2%$31,047
    2012$5,128 -15.3%$31,047 -21.1%
    2011$6,057 +7%$39,370
    2010$5,663 +8.5%$39,370
    2009$5,218 +7.4%$39,370 -2.9%
    2008$4,857 +3.7%$40,547
    2007$4,682 +0.8%$40,547
    2006$4,645 -10.2%$40,547 +28.2%
    2005$5,172 +33.9%$31,628
    2004$3,863 +3.8%$31,628
    2003$3,722 +6.1%$31,628 +62.2%
    2002$3,506 +5.8%$19,498
    2001$3,314 +43.4%$19,498 -7.7%
    2000$2,311 -0.1%$21,127 +50.8%
    1999$2,314 $14,006

    Find assessor info on the county website

    Neighborhood: Irving Park

    Nearby schools

    GreatSchools rating
    Schools provided by the listing agent
    • Elementary: Belding Elementary School
    • Middle: Belding Elementary School
    • High: Schurz High School
    • District: 299

    Source: MRED as distributed by MLS GRID. This data may not be complete. We recommend contacting the local school district to confirm school assignments for this home.

    Get a cash offer in 3 minutes
    Find out how much your home could sell for in as little as 3 minutes with a no-obligation cash offer.
    Estimated market value
    $716,700
    Get a cash offer in 3 minutes
    Find out how much your home could sell for in as little as 3 minutes with a no-obligation cash offer.
    Estimated market value
    $716,700