Skip main navigation
Closed
  • $569,900

    4119 N Meade Ave, Chicago, IL 60634

    3beds
    2,500sqft
    Single Family Residence
    Built in 1911
    3,450 Square Feet Lot
    $584,600 Zestimate®
    $228/sqft
    $3,572 Estimated rent

    Home value

    $584,600

    $526,000 - $649,000

    $3,572/mo

    Zestimate® history
    Loading
    Loading...

    Owner options

    List your home for rent

    $3,572/mo

    Rent Zestimate®

    Find your next renter with Zillow Rental Manager. Plus, with online applications, you can quickly screen prospective tenants – for free.

    Learn more

    $3,572/mo

    Rent Zestimate®

    Refinance and save

    $3,980/mo

    Est. payment

    Refinancing to a lower rate could help reduce your monthly payments and save thousands over the life of the loan.

    See today's rates

    $3,980/mo

    Est. payment

    Explore your selling options

    Work with a Zillow partner agent

    Leverage their expertise and Zillow's premium Showcase listings to get your home seen by more buyers.

    Get started

    List with your own agent

    Get your home in front of millions of buyers by listing it on Zillow.

    Learn how to do it

    Sell it yourself

    Take full control of how buyers see your home on Zillow by listing For Sale by Owner (FSBO).

    List your home

    What's special

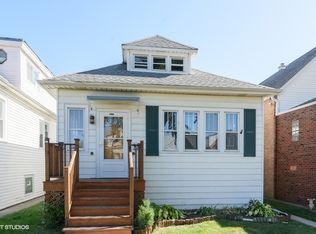
    Gorgeous fully renovated home in the heart of Portage Park! Completely redesigned from top to bottom in 2025, this stunning 3 bedroom, 3 bathroom residence is nestled on a quiet, tree-lined street within the sought-after Taft School District and offers beautifully finished living space throughout. Step inside to a bright, open layout that perfectly blends comfort and functionality. The main level features a show-stopping chef's kitchen with sleek, two-toned maple cabinetry, quartz countertops, a modern tile backsplash, and brand-new stainless steel appliances-including a stylish range hood. Brushed gold hardware adds a warm, elegant touch. Just off the kitchen, a functional mudroom keeps life organized and provides easy access to the backyard. The open-concept floor plan flows effortlessly into spacious living and dining areas. Also on the main floor is a beautiful new full bath and a versatile bedroom with a true walk-in closet-perfect as a guest suite, home office, or flex space. Upstairs, you'll find two spacious bedrooms that share a full bath and offer generous closet space. The fully finished basement adds even more possibilities, featuring a separate entrance, full bathroom, laundry area, and a cozy family room that could double as a 4th bedroom, playroom, workout space, or home office. This beautifully updated home also features all-new electrical and plumbing, energy-efficient spray foam insulation throughout, brand-new windows, and an upgraded oversized copper city water supply line. Step outside to your professionally landscaped oasis, bursting with perennial blooms, and enjoy the convenience of a detached two car garage. Perfectly situated between Portage Park and Jefferson Park, this location offers unbeatable access to top-rated restaurants, local shops, beautiful parks, and excellent transit. You're just minutes from the Kennedy Expressway (I-90/94), O'Hare Airport, the CTA Blue Line, Jefferson Park Metra, and neighborhood favorites like the historic Patio Theater, Portage Park's pool, seasonal farmers market, and vibrant rec programs. A short drive brings you to Harlem & Irving Plaza for even more shopping and dining. Nearby schools include Taft High School, Smyser Elementary, St. Robert Bellarmine, and Wright College. Don't miss your chance to make this home yours!

    Zillow last checked:

    Listing updated:

    Listing courtesy of:

    Dan Zietara 773-306-9836,

    Hometown Real Estate Group LLC

    Bought with:

    Risa Weiss

    Kale Realty

    Source: MRED as distributed by MLS GRID,MLS#: 12504479MLS Logo

    Facts & features

    Interior

    Bedrooms & bathrooms
    • Bedrooms: 3
    • Bathrooms: 3
    • Full bathrooms: 3
    Primary bedroom
    • Features: Flooring (Vinyl)
    • Level: Second
    • Area: 255 Square Feet
    • Dimensions: 17X15
    Bedroom 2
    • Features: Flooring (Vinyl)
    • Level: Second
    • Area: 182 Square Feet
    • Dimensions: 13X14
    Bedroom 3
    • Features: Flooring (Hardwood)
    • Level: Main
    • Area: 156 Square Feet
    • Dimensions: 12X13
    Dining room
    • Features: Flooring (Hardwood)
    • Level: Main
    • Area: 156 Square Feet
    • Dimensions: 13X12
    Family room
    • Features: Flooring (Vinyl)
    • Level: Lower
    • Area: 192 Square Feet
    • Dimensions: 12X16
    Foyer
    • Features: Flooring (Hardwood)
    • Level: Main
    • Area: 64 Square Feet
    • Dimensions: 8X8
    Kitchen
    • Features: Kitchen (Galley, Updated Kitchen), Flooring (Hardwood)
    • Level: Main
    • Area: 207 Square Feet
    • Dimensions: 9X23
    Laundry
    • Features: Flooring (Vinyl)
    • Level: Lower
    • Area: 54 Square Feet
    • Dimensions: 9X6
    Living room
    • Features: Flooring (Hardwood)
    • Level: Main
    • Area: 221 Square Feet
    • Dimensions: 13X17
    Mud room
    • Features: Flooring (Ceramic Tile)
    • Level: Main
    • Area: 40 Square Feet
    • Dimensions: 5X8
    Walk in closet
    • Features: Flooring (Hardwood)
    • Level: Main
    • Area: 45 Square Feet
    • Dimensions: 5X9
    Heating
    • Natural Gas, Forced Air
    Cooling
    • Central Air
    Appliances
    • Included: Range, Microwave, Dishwasher, Refrigerator, Washer, Dryer, Stainless Steel Appliance(s), Range Hood, Humidifier, Gas Water Heater
    • Laundry: Gas Dryer Hookup, In Unit
    Features
    • 1st Floor Bedroom, 1st Floor Full Bath, Walk-In Closet(s), Open Floorplan
    • Flooring: Hardwood
    • Windows: Screens
    • Basement: Finished,Exterior Entry,Rec/Family Area,Full,Daylight
    Interior area
    • Total structure area: 0
    • Total interior livable area: 2,500 sqft

    Property

    Parking
    • Total spaces: 2
    • Parking features: Off Alley, Garage Door Opener, Yes, Garage Owned, Detached, Garage
    • Garage spaces: 2
    • Has uncovered spaces: Yes
    Accessibility
    • Accessibility features: No Disability Access
    Features
    • Stories: 2
    • Fencing: Fenced
    Lot
    • Size: 3,450 sqft
    • Dimensions: 30X115
    • Features: Landscaped, Mature Trees
    Details
    • Parcel number: 13173150140000
    • Special conditions: None
    • Other equipment: Sump Pump

    Construction

    Type & style
    • Home type: SingleFamily
    • Property subtype: Single Family Residence
    Materials
    • Vinyl Siding, Brick
    • Roof: Asphalt
    Condition
    • New construction: No
    • Year built: 1911
    • Major remodel year: 2025

    Utilities & green energy

    • Electric: Circuit Breakers
    • Sewer: Public Sewer
    • Water: Lake Michigan, Public

    Community & neighborhood

    Security
    • Security features: Carbon Monoxide Detector(s)
    Community
    • Community features: Sidewalks, Street Lights, Street Paved
    Location
    • Region: Chicago

    HOA & financial

    HOA
    • Services included: None

    Other

    Other facts
    • Listing terms: Conventional
    • Ownership: Fee Simple

    Price history

    DateEventPrice
    1/9/2026Sold$569,900$228/sqft
    Source: MRED as distributed by MLS GRID #12504479 Report a problem
    12/15/2025Contingent$569,900$228/sqft
    Source: MRED as distributed by MLS GRID #12504479 Report a problem
    10/27/2025Listed for sale$569,900-0.9%$228/sqft
    Source: MRED as distributed by MLS GRID #12504479 Report a problem
    10/27/2025Listing removed$575,000$230/sqft
    Source: MRED as distributed by MLS GRID #12475881 Report a problem
    9/19/2025Listed for sale$575,000-4%$230/sqft
    Source: MRED as distributed by MLS GRID #12475881 Report a problem
    9/19/2025Listing removed$599,000$240/sqft
    Source: MRED as distributed by MLS GRID #12463543 Report a problem
    9/4/2025Listed for sale$599,000-9.1%$240/sqft
    Source: MRED as distributed by MLS GRID #12463543 Report a problem
    9/4/2025Listing removed$659,000$264/sqft
    Source: MRED as distributed by MLS GRID #12437753 Report a problem
    8/21/2025Listed for sale$659,000+1.5%$264/sqft
    Source: MRED as distributed by MLS GRID #12437753 Report a problem
    8/4/2025Listing removed$649,000$260/sqft
    Source: MRED as distributed by MLS GRID #12284828 Report a problem
    7/18/2025Listed for sale$649,000+112.8%$260/sqft
    Source: MRED as distributed by MLS GRID #12284828 Report a problem
    5/17/2024Sold$305,000-3.2%$122/sqft
    Source: MRED as distributed by MLS GRID #12032487 Report a problem
    4/26/2024Contingent$315,000$126/sqft
    Source: MRED as distributed by MLS GRID #12032487 Report a problem
    4/18/2024Listed for sale$315,000$126/sqft
    Source: MRED as distributed by MLS GRID #12032487 Report a problem

    Public tax history

    YearProperty taxesTax assessment
    2024-- $36,000 +12.5%
    2023$5,493 +3.3%$32,000
    2022$5,316 +1.6%$32,000
    2021$5,229 +28.7%$32,000 +34.3%
    2020$4,065 -1.8%$23,830 -11%
    2019$4,139 +1.8%$26,776
    2018$4,068 +2.2%$26,776 +9%
    2017$3,981 -2%$24,570
    2016$4,064 +10.5%$24,570
    2015$3,678 +6.9%$24,570 +7.1%
    2014$3,440 +2.6%$22,945
    2013$3,353 +0.1%$22,945
    2012$3,350 -18.1%$22,945 -25.1%
    2011$4,089 +42.4%$30,620
    2010$2,871 -39.9%$30,620
    2009$4,775 +96.9%$30,620 -12.5%
    2008$2,425 +2.7%$34,977
    2007$2,362 -13%$34,977
    2006$2,715 +3.3%$34,977 +42.7%
    2005$2,628 +4.3%$24,503
    2004$2,519 +3.7%$24,503
    2003$2,430 +2%$24,503 +52.3%
    2002$2,381 +6.3%$16,090
    2001$2,241 +6%$16,090
    2000$2,115 +0%$16,090 +14%
    1999$2,115 $14,119

    Find assessor info on the county website

    Neighborhood: Portage Park

    Nearby schools

    GreatSchools rating
    Schools provided by the listing agent
    • Elementary: Smyser Elementary School
    • High: Taft High School
    • District: 299

    Source: MRED as distributed by MLS GRID. This data may not be complete. We recommend contacting the local school district to confirm school assignments for this home.

    Get a cash offer in 3 minutes
    Find out how much your home could sell for in as little as 3 minutes with a no-obligation cash offer.
    Estimated market value
    $584,600
    Get a cash offer in 3 minutes
    Find out how much your home could sell for in as little as 3 minutes with a no-obligation cash offer.
    Estimated market value
    $584,600