Introducing a classic Georgian all brick gem in the charming Chicago Norridge area! This meticulously kept 4 bedroom, 1.5 bath residence offers open living and plenty of room for everyone. The main level features a spacious living room with a stunning picture window of the quaint tree-lined street. It's a perfect place for gatherings and relaxation. A dining room awaits ahead that gives you ample room for dinner parties or morning coffees. The kitchen was recently renovated and includes stainless steel appliances, granite countertops, bamboo flooring and plenty of cabinets for all your needs. A separate family room has bamboo flooring recently updated and a gas fireplace for warm winter nights. Upstairs, you will find 4 bedrooms. One bedroom leads into another bedroom and is perfect for an in-law suite, nursery, or kids bedrooms who want to be together but have some personal space. The full bath preserves the homes classic character with combined shower and bath. Outside, you will find a huge garage unlike any in city. You can fit 4 cars or 2 cars and all your toys. This garage would also make the perfect work space. There is also a attic space on top for additional storage! Home is conveniently located in close proximity to shopping, dining, parks, and entertainment! Contact me today to schedule your tour!
Closed
$335,000
4119 N Pittsburgh Ave, Chicago, IL 60634
4beds
1,432sqft
Single Family Residence
Built in 1948
5,456 Square Feet Lot
$455,400 Zestimate®
$234/sqft
$2,893 Estimated rent
Home value
$455,400
$428,000 - $487,000
$2,893/mo
Zestimate® history
Owner options
List your home for rent
$2,893/mo
Rent Zestimate®
Find your next renter with Zillow Rental Manager. Plus, with online applications, you can quickly screen prospective tenants – for free.
$2,893/mo
Rent Zestimate®
Refinance and save
$2,489/mo
Est. payment
Refinancing to a lower rate could help reduce your monthly payments and save thousands over the life of the loan.
$2,489/mo
Est. payment
Explore your selling options
Work with a Zillow partner agent
Leverage their expertise and Zillow's premium Showcase listings to get your home seen by more buyers.
Get startedList with your own agent
Get your home in front of millions of buyers by listing it on Zillow.
Learn how to do itSell it yourself
Take full control of how buyers see your home on Zillow by listing For Sale by Owner (FSBO).
List your homeWhat's special
Gas fireplaceClose proximity to shoppingAttic spaceMeticulously keptPlenty of cabinetsHuge garageAmple room
Zillow last checked:
Listing updated:
Listed by:
Dawn Hinkle 773-425-9636,
Keller Williams Success Realty
Bought with:
Daniel Close
Redfin Corporation
Source: MRED as distributed by MLS GRID,MLS#: 11909072
Facts & features
Interior
Bedrooms & bathrooms
- Bedrooms: 4
- Bathrooms: 2
- Full bathrooms: 1
- 1/2 bathrooms: 1
Rooms
- Room types: No additional rooms
Primary bedroom
- Features: Flooring (Hardwood)
- Level: Second
- Area: 140 Square Feet
- Dimensions: 14X10
Bedroom 2
- Features: Flooring (Hardwood)
- Level: Second
- Area: 117 Square Feet
- Dimensions: 13X9
Bedroom 3
- Features: Flooring (Hardwood)
- Level: Second
- Area: 110 Square Feet
- Dimensions: 10X11
Bedroom 4
- Features: Flooring (Hardwood)
- Level: Second
- Area: 80 Square Feet
- Dimensions: 10X8
Dining room
- Features: Flooring (Hardwood)
- Level: Main
- Area: 90 Square Feet
- Dimensions: 10X9
Family room
- Features: Flooring (Hardwood)
- Level: Main
- Area: 120 Square Feet
- Dimensions: 10X12
Kitchen
- Features: Kitchen (Galley), Flooring (Hardwood)
- Level: Main
- Area: 121 Square Feet
- Dimensions: 11X11
Laundry
- Level: Basement
- Area: 154 Square Feet
- Dimensions: 14X11
Living room
- Features: Flooring (Hardwood), Window Treatments (Display Window(s))
- Level: Main
- Area: 198 Square Feet
- Dimensions: 18X11
Heating
- Natural Gas
Cooling
- Central Air
Appliances
- Laundry: In Unit
Features
- Open Floorplan
- Flooring: Hardwood, Wood
- Basement: Partially Finished,Full
- Attic: Unfinished
- Number of fireplaces: 1
- Fireplace features: Gas Log, Gas Starter, Living Room
Interior area
- Total structure area: 0
- Total interior livable area: 1,432 sqft
Property
Parking
- Total spaces: 4
- Parking features: Concrete, Garage Door Opener, On Site, Garage Owned, Detached, Garage
- Garage spaces: 4
- Has uncovered spaces: Yes
Accessibility
- Accessibility features: No Disability Access
Features
- Stories: 2
- Patio & porch: Deck, Patio
- Pool features: Above Ground
- Has spa: Yes
- Spa features: Outdoor Hot Tub
Lot
- Size: 5,456 Square Feet
Details
- Additional structures: Shed(s)
- Parcel number: 12144050680000
- Special conditions: None
Construction
Type & style
- Home type: SingleFamily
- Architectural style: Georgian
- Property subtype: Single Family Residence
Materials
- Brick
- Foundation: Concrete Perimeter
- Roof: Asphalt
Condition
- New construction: No
- Year built: 1948
Utilities & green energy
- Electric: Circuit Breakers, 100 Amp Service
- Sewer: Public Sewer
- Water: Public
Community & HOA
HOA
- Services included: None
Location
- Region: Chicago
Financial & listing details
- Price per square foot: $234/sqft
- Tax assessed value: $340,000
- Annual tax amount: $2,509
- Date on market: 10/19/2023
- Listing terms: VA
- Ownership: Fee Simple
Price history
| Date | Event | Price |
|---|---|---|
| 11/30/2023 | Sold | $335,000-4.3%$234/sqft |
Source:  MRED as distributed by MLS GRID #11909072 Report a problem MRED as distributed by MLS GRID #11909072 Report a problem | ||
| 10/21/2023 | Contingent | $350,000$244/sqft |
Source: MRED as distributed by MLS GRID #11909072 Report a problem | ||
| 10/19/2023 | Listed for sale | $350,000$244/sqft |
Source: MRED as distributed by MLS GRID #11909072 Report a problem | ||
Public tax history
| Year | Property taxes | Tax assessment |
|---|---|---|
| 2024 | $6,833 +24.5% | $34,000 +30.7% |
| 2023 | $5,490 +18.1% | $26,005 |
| 2022 | $4,648 +1.9% | $26,005 |
| 2021 | $4,562 -5.1% | $26,005 +5.4% |
| 2020 | $4,809 -0.3% | $24,677 -10% |
| 2019 | $4,823 +1.7% | $27,419 |
| 2018 | $4,740 +3.8% | $27,419 +11.6% |
| 2017 | $4,565 +3.2% | $24,569 |
| 2016 | $4,423 +9.9% | $24,569 |
| 2015 | $4,024 -2.4% | $24,569 -0.9% |
| 2014 | $4,124 +2.3% | $24,780 |
| 2013 | $4,032 +0.7% | $24,780 |
| 2012 | $4,002 -8.6% | $24,780 -19.5% |
| 2011 | $4,377 +3.6% | $30,800 |
| 2010 | $4,226 +26.8% | $30,800 |
| 2009 | $3,334 -15% | $30,800 -9.5% |
| 2008 | $3,921 +10.9% | $34,028 |
| 2007 | $3,537 +16.6% | $34,028 |
| 2006 | $3,033 -5.2% | $34,028 +38.4% |
| 2005 | $3,198 +1.9% | $24,581 |
| 2004 | $3,138 +4.4% | $24,581 |
| 2003 | $3,005 -5.4% | $24,581 +26.1% |
| 2002 | $3,177 -6% | $19,487 |
| 2001 | $3,381 +19.1% | $19,487 |
| 2000 | $2,839 -12.5% | $19,487 +16.3% |
| 1999 | $3,246 | $16,750 |
Find assessor info on the county website
Neighborhood: Irving Woods
Nearby homes
- $432,3003 bd2 ba1.2k sqft4115 N Pittsburgh Ave, Chicago, IL 60634Off Market
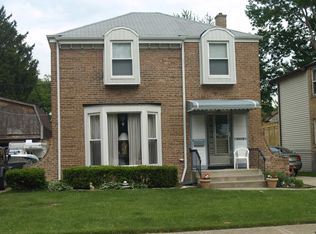
- $423,1004 bd1 ba1.6k sqft4123 N Pittsburgh Ave, Chicago, IL 60634Off Market
- $495,0004 bd1 ba1.7k sqft4111 N Pittsburgh Ave, Chicago, IL 60634Off Market
- $435,7003 bd2 ba1.1k sqft4129 N Pittsburgh Ave, Chicago, IL 60634Off Market
- $383,0003 bd1 ba1.3k sqft4105 N Pittsburgh Ave, Chicago, IL 60634Off Market
- $450,0003 bd2 ba1.1k sqft4133 N Pittsburgh Ave, Chicago, IL 60634Off Market
- $387,1003 bd1 ba1.1k sqft4120 N Pioneer Ave, Chicago, IL 60634Off Market
- $500,7004 bd1 ba1.7k sqft4114 N Pioneer Ave, Chicago, IL 60634Off Market
Nearby schools
GreatSchools rating
- 8/10Canty Elementary SchoolGrades: PK-8Distance: 0.5 mi
- 1/10Steinmetz Academic Centre High SchoolGrades: 9-12Distance: 2.8 mi
Schools provided by the listing agent
- Elementary: Canty Elementary School
- High: Steinmetz Academic Centre Senior
- District: 299
Source: MRED as distributed by MLS GRID. This data may not be complete. We recommend contacting the local school district to confirm school assignments for this home.
Get a cash offer in 3 minutes
Find out how much your home could sell for in as little as 3 minutes with a no-obligation cash offer.
Estimated market value
$455,400
Get a cash offer in 3 minutes
Find out how much your home could sell for in as little as 3 minutes with a no-obligation cash offer.
Estimated market value
$455,400
- Illinois
- Cook County
- Chicago
- 60634
- Irving Woods
- 4119 N Pittsburgh Ave
