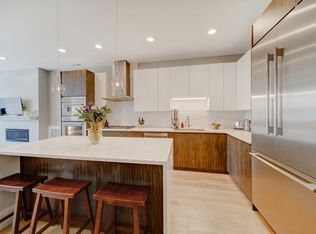
Stunning luxury newer construction duplex in North Center lives like a single family home! Coonley school district. Situated in an intimate all-brick building, this spacious gem features high-end finishes throughout, three full bathrooms and two outdoor spaces. Open floor plan allows for plenty flexible living and dining space on the main level, with hardwood flooring everywhere. Tall ceilings, solid-core hardwood doors throughout, Restoration Hardware light fixtures and custom millwork. Step out on the private front balcony, with ample room for grilling, relaxing and entertaining, or head to up the rooftop deck with incredible city views! Chef's kitchen with an abundance of high-end custom Italian-style cabinets, quartz countertop w/ waterfall island, top-of-the-line Thermador appliances and stylish backsplash. Expansive primary bedroom wows with two organized walk-in closets + a spa-like bath w/ dual vanities, huge shower, separate soaking tub and Grohe fixtures. Super-bright lower-level family room is perfect for gathering to play and entertain w/ a wet bar, beverage fridge and additional custom cabinets. Also downstairs, find a cozy third bedroom and designer full bathroom, along with stackable in-unit laundry. Garage parking and extra storage included! Just a short walk to Coonley Elementary without crossing any busy streets! Convenient to all the great shops and restaurants throughout North Center and Lincoln Square, and quick to three of the best parks in Chicago: Welles Park, Revere Park and Horner Park. Easy access to the Metra and Brown line. Don't miss an incredible opportunity to get space like this in one of Chicago hottest neighborhoods!
Closed
$725,000
4119 N Western Ave #1, Chicago, IL 60618
3beds
2,300sqft
Condominium, Duplex, Single Family Residence
Built in 2020
-- sqft lot
$766,700 Zestimate®
$315/sqft
$4,966 Estimated rent
Home value
$766,700
$690,000 - $859,000
$4,966/mo
Zestimate® history
Owner options
List your home for rent
$4,966/mo
Rent Zestimate®
Find your next renter with Zillow Rental Manager. Plus, with online applications, you can quickly screen prospective tenants – for free.
$4,966/mo
Rent Zestimate®
Refinance and save
$4,607/mo
Est. payment
Refinancing to a lower rate could help reduce your monthly payments and save thousands over the life of the loan.
$4,607/mo
Est. payment
Explore your selling options
Work with a Zillow partner agent
Leverage their expertise and Zillow's premium Showcase listings to get your home seen by more buyers.
Get startedList with your own agent
Get your home in front of millions of buyers by listing it on Zillow.
Learn how to do itSell it yourself
Take full control of how buyers see your home on Zillow by listing For Sale by Owner (FSBO).
List your homeWhat's special
Private front balconyTall ceilingsHigh-end finishesExpansive primary bedroomSpa-like bathOpen floor planGrohe fixtures
Zillow last checked:
Listing updated:
Listed by:
Brady Miller 773-977-8553,
Cadence Realty
Bought with:
Jennefer Folsom
@properties Christie's International Real Estate
Source: MRED as distributed by MLS GRID,MLS#: 12328927
Facts & features
Interior
Bedrooms & bathrooms
- Bedrooms: 3
- Bathrooms: 3
- Full bathrooms: 3
Rooms
- Room types: Balcony/Porch/Lanai
Primary bedroom
- Features: Flooring (Hardwood), Bathroom (Full)
- Level: Main
- Area: 300 Square Feet
- Dimensions: 20X15
Bedroom 2
- Features: Flooring (Hardwood)
- Level: Main
- Area: 110 Square Feet
- Dimensions: 11X10
Bedroom 3
- Features: Flooring (Hardwood)
- Level: Lower
- Area: 98 Square Feet
- Dimensions: 14X7
Balcony porch lanai
- Level: Main
- Area: 60 Square Feet
- Dimensions: 15X4
Dining room
- Features: Flooring (Hardwood)
- Level: Main
- Area: 98 Square Feet
- Dimensions: 14X7
Family room
- Features: Flooring (Vinyl)
- Level: Lower
- Area: 156 Square Feet
- Dimensions: 13X12
Kitchen
- Features: Kitchen (Eating Area-Breakfast Bar, Island, Custom Cabinetry), Flooring (Hardwood)
- Level: Main
- Area: 143 Square Feet
- Dimensions: 13X11
Living room
- Features: Flooring (Hardwood)
- Level: Main
- Area: 340 Square Feet
- Dimensions: 20X17
Heating
- Natural Gas
Cooling
- Central Air
Appliances
- Included: Microwave, Dishwasher, Refrigerator, High End Refrigerator, Washer, Dryer, Disposal, Stainless Steel Appliance(s), Wine Refrigerator, Range Hood
- Laundry: Washer Hookup, Gas Dryer Hookup, In Unit
Features
- Storage, Built-in Features, Walk-In Closet(s)
- Flooring: Hardwood
- Basement: None
- Number of fireplaces: 1
- Fireplace features: Living Room
Interior area
- Total structure area: 0
- Total interior livable area: 2,300 sqft
Property
Parking
- Total spaces: 1
- Parking features: Garage Door Opener, On Site, Garage Owned, Attached, Garage
- Attached garage spaces: 1
- Has uncovered spaces: Yes
Accessibility
- Accessibility features: No Disability Access
Features
- Patio & porch: Roof Deck, Deck
Details
- Parcel number: 14183150511001
- Special conditions: List Broker Must Accompany
Construction
Type & style
- Home type: Condo
- Property subtype: Condominium, Duplex, Single Family Residence
Materials
- Brick
Condition
- New construction: No
- Year built: 2020
Utilities & green energy
- Sewer: Public Sewer
- Water: Public
Community & HOA
HOA
- Has HOA: Yes
- Services included: Water, Insurance, Exterior Maintenance, Scavenger, Snow Removal
- HOA fee: $340 monthly
Location
- Region: Chicago
Financial & listing details
- Price per square foot: $315/sqft
- Annual tax amount: $14,061
- Date on market: 4/4/2025
- Listing terms: Cash
- Ownership: Condo
Price history
| Date | Event | Price |
|---|---|---|
| 6/20/2025 | Sold | $725,000$315/sqft |
Source:  MRED as distributed by MLS GRID #12328927 Report a problem MRED as distributed by MLS GRID #12328927 Report a problem | ||
| 6/16/2025 | Pending sale | $725,000$315/sqft |
Source: MRED as distributed by MLS GRID #12328927 Report a problem | ||
| 4/4/2025 | Listed for sale | $725,000+18.9%$315/sqft |
Source: MRED as distributed by MLS GRID #12328927 Report a problem | ||
| 3/8/2021 | Sold | $610,000-1.5%$265/sqft |
Source: Agent Provided Report a problem | ||
| 2/5/2021 | Contingent | $619,000$269/sqft |
Source: MRED as distributed by MLS GRID #10969182 Report a problem | ||
| 1/31/2021 | Listed for sale | $619,000$269/sqft |
Source: MRED as distributed by MLS GRID #10969182 Report a problem | ||
| 1/19/2021 | Contingent | $619,000$269/sqft |
Source:  MRED as distributed by MLS GRID #10969182 Report a problem MRED as distributed by MLS GRID #10969182 Report a problem | ||
| 1/19/2021 | Pending sale | $619,000$269/sqft |
Source: Compass #10969182 Report a problem | ||
| 1/12/2021 | Listed for sale | $619,000$269/sqft |
Source: MRED as distributed by MLS GRID #10969182 Report a problem | ||
| 1/3/2021 | Listing removed | -- |
Source: Local MLS Report a problem | ||
| 10/14/2020 | Price change | $619,000-2.5%$269/sqft |
Source: Compass #10904909 Report a problem | ||
| 9/18/2020 | Price change | $635,000-3.1%$276/sqft |
Source: Compass #10904909 Report a problem | ||
| 8/6/2020 | Listed for sale | $655,000$285/sqft |
Source: Compass #10808093 Report a problem | ||
Public tax history
Tax history is unavailable.
Neighborhood: North Center
Nearby homes
- $128,4002,675 Square Feet4119 N Western Ave, Chicago, IL 60618Off Market
- $1,093,7003 bd2 ba8.7k sqft4119 N Western Ave, Chicago, IL 60618Off Market
- $--3 bd2 ba1.8k sqft4119 N Western Ave #2A, Chicago, IL 60618Off Market
- $654,6003 bd2 ba1.8k sqft4119 N Western Ave #2, Chicago, IL 60618Off Market

- $691,6003 bd2 ba1.8k sqft4119 N Western Ave #3, Chicago, IL 60618Off Market
- $742,9003 bd2 ba1.8k sqft4119 N Western Ave #4, Chicago, IL 60618Off Market
- $400,000-- bd1 ba600 sqft4121 N Western Ave, Chicago, IL 60618Off Market
- $805,2005 bd2 ba1.4k sqft4117 N Western Ave, Chicago, IL 60618Off Market
Nearby schools
GreatSchools rating
- 9/10Coonley Elementary SchoolGrades: K-8Distance: 0.2 mi
- 3/10Amundsen High SchoolGrades: 9-12Distance: 1.4 mi
Schools provided by the listing agent
- Elementary: Coonley Elementary School
- Middle: Coonley Elementary School
- District: 299
Source: MRED as distributed by MLS GRID. This data may not be complete. We recommend contacting the local school district to confirm school assignments for this home.
Get a cash offer in 3 minutes
Find out how much your home could sell for in as little as 3 minutes with a no-obligation cash offer.
Estimated market value
$766,700
Get a cash offer in 3 minutes
Find out how much your home could sell for in as little as 3 minutes with a no-obligation cash offer.
Estimated market value
$766,700
- Illinois
- Cook County
- Chicago
- 60618
- North Center
- 4119 N Western Ave Unit 1
Nearby cities
Nearby neighborhoods
Nearby zip codes
Other Chicago Topics
