Skip main navigation
Sold
  • Price Unknown

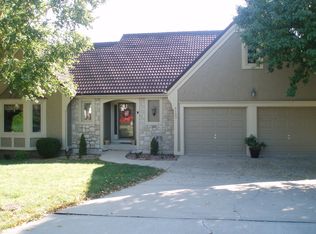
    4119 NE Pembroke Ln, Lees Summit, MO 64064

    5beds
    3,344sqft
    Single Family Residence
    Built in 1987
    0.42 Acres Lot
    $495,300 Zestimate®
    $--/sqft
    $3,678 Estimated rent

    Home value

    $495,300

    $446,000 - $555,000

    $3,678/mo

    Zestimate® history
    Loading
    Loading...

    Owner options

    List your home for rent

    $3,678/mo

    Rent Zestimate®

    Find your next renter with Zillow Rental Manager. Plus, with online applications, you can quickly screen prospective tenants – for free.

    Learn more

    $3,678/mo

    Rent Zestimate®

    Refinance and save

    $186/mo

    Est. payment

    Refinancing to a lower rate could help reduce your monthly payments and save thousands over the life of the loan.

    See today's rates

    $186/mo

    Est. payment

    Explore your selling options

    Work with a Zillow partner agent

    Leverage their expertise and Zillow's premium Showcase listings to get your home seen by more buyers.

    Get started

    List with your own agent

    Get your home in front of millions of buyers by listing it on Zillow.

    Learn how to do it

    Sell it yourself

    Take full control of how buyers see your home on Zillow by listing For Sale by Owner (FSBO).

    List your home

    What's special

    Spacious backyardTranquil cul-de-sacPlay areaFreshly painted interiorHardwood floorsFormal dining roomFamily room
    Remarkable property in Lakewood! Nestled at the end of a tranquil cul-de-sac, this spacious 5-bedroom home boasts an array of charming features that make it an absolute gem. As you step through the door you discover the freshly painted interior and the warmth of the hardwood floors enhancing the ambiance. This home boasts formal living room, formal dining room, family room, kitchen and mudroom plus a half bathroom on the first floor. Second level has four spacious bedrooms and 2 full bathrooms plus laundry room. Lower level has recreation room, sitting room, bedroom and full bathroom and storage areas. The spacious backyard has ample room for raised garden beds, play area and cozy fire pit. Home is walking distance to Lake! Amenities include Boat Dock, Club House, Exercise Room, Handball/Racquetball, Party Room, Play Area, Swimming Pool, Tennis Courts, and Trails. This is a fabulous community to live in. Come see this one today!

    Zillow last checked:

    Listing updated:

    Listed by:

    Christa Hopper 816-668-6694,

    Kansas City Real Estate, Inc.

    Bought with:

    Aaron Potter, 2017007950

    EXP Realty LLC

    Source: Heartland MLS as distributed by MLS GRID,MLS#: 2518505MLS Logo

    Facts & features

    Interior

    Bedrooms & bathrooms
    • Bedrooms: 5
    • Bathrooms: 4
    • Full bathrooms: 3
    • 1/2 bathrooms: 1
    Primary bedroom
    • Level: Second
    Bedroom 2
    • Level: Second
    Bedroom 3
    • Level: Second
    Bedroom 4
    • Level: Second
    Bedroom 5
    • Level: Lower
    Primary bathroom
    • Level: Second
    Bathroom 2
    • Level: Second
    Bathroom 3
    • Level: Lower
    Family room
    • Level: First
    Kitchen
    • Level: First
    Heating
    • Natural Gas, Zoned
    Cooling
    • Electric
    Appliances
    • Included: Cooktop, Dishwasher, Disposal, Down Draft, Dryer, Humidifier, Refrigerator, Built-In Electric Oven, Washer
    • Laundry: Bedroom Level, Laundry Room
    Features
    • Ceiling Fan(s), Kitchen Island, Painted Cabinets, Pantry, Walk-In Closet(s)
    • Flooring: Carpet, Luxury Vinyl, Wood
    • Windows: Window Coverings, Storm Window(s), Thermal Windows
    • Basement: Basement BR,Finished,Full,Walk-Out Access
    • Number of fireplaces: 1
    • Fireplace features: Family Room, Fireplace Screen
    Interior area
    • Total structure area: 3,344
    • Total interior livable area: 3,344 sqft
    • Finished area above ground: 2,344
    • Finished area below ground: 1,000

    Property

    Parking
    • Total spaces: 2
    • Parking features: Attached, Garage Door Opener, Garage Faces Front
    • Attached garage spaces: 2
    Features
    • Patio & porch: Deck
    • Fencing: Wood
    Lot
    • Size: 0.42 Acres
    • Features: Cul-De-Sac
    Details
    • Parcel number: 43530072000000000

    Construction

    Type & style
    • Home type: SingleFamily
    • Architectural style: Colonial,Traditional
    • Property subtype: Single Family Residence
    Materials
    • Board & Batten Siding, Wood Siding
    • Roof: Composition
    Condition
    • Year built: 1987

    Utilities & green energy

    • Sewer: Public Sewer
    • Water: Public

    Community & HOA

    Community
    • Subdivision: Lakewood
    HOA
    • Has HOA: Yes
    • Amenities included: Boat Dock, Clubhouse, Exercise Room, Racquetball, Party Room, Play Area, Pool, Tennis Court(s), Trail(s)
    • Services included: All Amenities
    • HOA fee: $186 monthly
    Location
    • Region: Lees Summit

    Financial & listing details

    • Tax assessed value: $436,420
    • Annual tax amount: $6,559
    • Date on market: 11/7/2024
    • Listing terms: Cash,Conventional,FHA,VA Loan
    • Ownership: Private
    • Road surface type: Paved

    Price history

    DateEventPrice
    12/27/2024Sold--
    Source: Heartland MLS as distributed by MLS GRID #2518505 Report a problem
    12/10/2024Pending sale$489,000$146/sqft
    Source: Heartland MLS as distributed by MLS GRID #2518505 Report a problem
    11/20/2024Price change$489,000-2.2%$146/sqft
    Source: Heartland MLS as distributed by MLS GRID #2518505 Report a problem
    11/7/2024Listed for sale$500,000-9.1%$150/sqft
    Source: Heartland MLS as distributed by MLS GRID #2518505 Report a problem
    10/15/2024Listing removed--
    Source: Owner Report a problem
    10/1/2024Listed for sale$550,000+29.4%$164/sqft
    Source: Owner Report a problem
    5/31/2022Sold--
    Source: Heartland MLS as distributed by MLS GRID #45001_2375732 Report a problem
    4/25/2022Pending sale$425,000$127/sqft
    Source: Heartland MLS as distributed by MLS GRID #2375732 Report a problem
    4/21/2022Listed for sale$425,000+54.6%$127/sqft
    Source: Heartland MLS as distributed by MLS GRID #2375732 Report a problem
    4/17/2014Sold--
    Source: Heartland MLS as distributed by MLS GRID #45001_1849567 Report a problem
    7/10/2013Listing removed$274,900$82/sqft
    Source: Platinum Realty #1812872 Report a problem
    6/13/2013Listed for sale$274,900$82/sqft
    Source: Platinum Realty #1812872 Report a problem

    Public tax history

    YearProperty taxesTax assessment
    2025$6,385 -4.4%$82,919 -4.9%
    2024$6,679 +1.8%$87,210
    2023$6,559 +23.2%$87,210 +39.1%
    2022$5,325 +0.1%$62,700
    2021$5,320 +3.9%$62,700 +5.1%
    2020$5,119 +3.2%$59,676
    2019$4,962 $59,676 +14.9%
    2018$4,962 +8.7%$51,938
    2017$4,566 +18.5%$51,938 +15%
    2016$3,854 +13.2%$45,163 +14%
    2014$3,406 +0%$39,622
    2013$3,405 +0.3%$39,622
    2012$3,393 -0.1%$39,622
    2011$3,398 +2.8%$39,622
    2010$3,304 -5.9%$39,622
    2009$3,511 +1.8%$39,622 -6%
    2008$3,447 -0.6%$42,152
    2007$3,468 +0%$42,152
    2006$3,467 -0.9%$42,152
    2005$3,497 +0%$42,152
    2004$3,497 +15.2%$42,152
    2003$3,035 +0.7%$42,152 +6%
    2002$3,015 +0.1%$39,765
    2001$3,012 $39,765
    Find assessor info on the county website

    Neighborhood: 64064

    Nearby schools

    GreatSchools rating
    Schools provided by the listing agent
    • Elementary: Chapel Lakes
    • Middle: Delta Woods
    • High: Blue Springs South

    Source: Heartland MLS as distributed by MLS GRID. This data may not be complete. We recommend contacting the local school district to confirm school assignments for this home.

    Get a cash offer in 3 minutes
    Find out how much your home could sell for in as little as 3 minutes with a no-obligation cash offer.
    Estimated market value
    $495,300
    Get a cash offer in 3 minutes
    Find out how much your home could sell for in as little as 3 minutes with a no-obligation cash offer.
    Estimated market value
    $495,300