Skip main navigation
Sold
  • $1,489,900

    4119 NW Jasmine St, Camas, WA 98607

    5beds
    4,504sqft
    Residential, Single Family Residence
    Built in 2010
    0.47 Acres Lot
    $1,489,600 Zestimate®
    $331/sqft
    $5,127 Estimated rent

    Home value

    $1,489,600

    $1.42M - $1.56M

    $5,127/mo

    Zestimate® history
    Loading
    Loading...

    Owner options

    List your home for rent

    $5,127/mo

    Rent Zestimate®

    Find your next renter with Zillow Rental Manager. Plus, with online applications, you can quickly screen prospective tenants – for free.

    Learn more

    $5,127/mo

    Rent Zestimate®

    Refinance and save

    $9,825/mo

    Est. payment

    Refinancing to a lower rate could help reduce your monthly payments and save thousands over the life of the loan.

    See today's rates

    $9,825/mo

    Est. payment

    Explore your selling options

    Work with a Zillow partner agent

    Leverage their expertise and Zillow's premium Showcase listings to get your home seen by more buyers.

    Get started

    List with your own agent

    Get your home in front of millions of buyers by listing it on Zillow.

    Learn how to do it

    Sell it yourself

    Take full control of how buyers see your home on Zillow by listing For Sale by Owner (FSBO).

    List your home

    What's special

    Peaceful private settingPrivate rv parkingMature landscapingSoaring ceilingsRich engineered hardwood floorsExpansive lawnPermanent greenspace backdrop
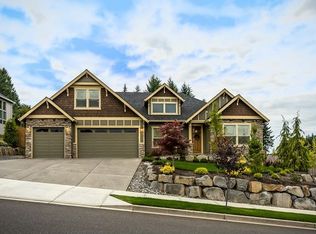
    Privacy, space, and permanent greenspace come together in one of Camas’ most compelling settings. Tucked away on a private .47 acre lot with no rear neighbors, this beautifully maintained 5 bedroom, 4 bathroom home offers 4,504 square feet designed for comfortable everyday living, memorable gatherings, and room to grow.From the moment you step inside, soaring ceilings, rich engineered hardwood floors, and an abundance of natural light create an immediate sense of warmth and scale. The open great room flows seamlessly into the gourmet kitchen and surrounding living spaces, creating a home that feels connected while still offering meaningful separation for work, guests, hobbies, or quiet retreat.Outside, the property becomes something truly special. Mature landscaping, an expansive lawn, private RV parking, and a permanent greenspace backdrop create a peaceful, private setting rarely found this close to the heart of Camas. Enjoy quiet mornings, summer entertaining, and the feeling of being surrounded by nature without sacrificing convenience.Lacamas Lake, miles of scenic trails, paddleboarding, kayaking, Downtown Camas, shopping, and dining are all just minutes away. Located within the highly regarded Camas School District, the home also offers convenient access to Portland, PDX, and major employment centers throughout the metro area.Move in ready and positioned on one of the most private nearly half acre lots available in Camas. Homes offering this combination of space, setting, schools, RV parking, and location are difficult to replace. Schedule your private showing and experience it for yourself.

    Zillow last checked:

    Listing updated:

    Listed by:

    David Sobolik 503-939-4241,

    Knipe Realty ERA Powered,

    Jonathan Romano 360-910-2361,

    Knipe Realty ERA Powered

    Bought with:

    Julia Robertson, 24016716

    Living Room Realty Inc

    Source: RMLS (OR),MLS#: 585384616MLS Logo

    Facts & features

    Interior

    Bedrooms & bathrooms
    • Bedrooms: 5
    • Bathrooms: 4
    • Full bathrooms: 3
    • Partial bathrooms: 1
    • Main level bathrooms: 2
    Rooms
    • Room types: Bedroom 4, Bedroom 5, Office, Bedroom 2, Bedroom 3, Dining Room, Family Room, Kitchen, Living Room, Primary Bedroom
    Primary bedroom
    • Features: Coved, Ensuite, Granite, Jetted Tub, Walkin Shower
    • Level: Main
    Bedroom 2
    • Level: Upper
    Bedroom 3
    • Level: Upper
    Bedroom 4
    • Features: Ensuite, Shared Bath
    • Level: Upper
    Bedroom 5
    • Features: Ensuite, Shared Bath
    • Level: Upper
    Dining room
    • Features: Formal, Wood Floors
    • Level: Main
    Family room
    • Features: Closet, Wet Bar
    • Level: Upper
    Kitchen
    • Features: Dishwasher, Island, Microwave, Builtin Oven, Granite, Wood Floors
    • Level: Main
    Living room
    • Features: Builtin Features, Fireplace, Wood Floors
    • Level: Main
    Office
    • Features: Builtin Features, Wood Floors
    • Level: Main
    Heating
    • Forced Air, Fireplace(s)
    Cooling
    • Central Air
    Appliances
    • Included: Built In Oven, Cooktop, Dishwasher, Gas Appliances, Microwave, Range Hood, Stainless Steel Appliance(s), Gas Water Heater
    • Laundry: Laundry Room
    Features
    • Granite, High Ceilings, Shared Bath, Built-in Features, Formal, Closet, Wet Bar, Kitchen Island, Coved, Walkin Shower, Pantry
    • Flooring: Tile, Wood
    • Windows: Vinyl Frames
    • Basement: Crawl Space
    • Number of fireplaces: 2
    • Fireplace features: Gas, Outside
    Interior area
    • Total structure area: 4,504
    • Total interior livable area: 4,504 sqft

    Property

    Parking
    • Total spaces: 3
    • Parking features: Driveway, RV Access/Parking, Attached
    • Attached garage spaces: 3
    • Has uncovered spaces: Yes
    Features
    • Levels: Two
    • Stories: 2
    • Patio & porch: Covered Patio
    • Exterior features: Yard
    • Has spa: Yes
    • Spa features: Bath
    • Has view: Yes
    • View description: Territorial
    Lot
    • Size: 0.47 Acres
    • Features: Greenbelt, Private, Secluded, Terraced, Trees, SqFt 20000 to Acres1
    Details
    • Additional structures: RVParking
    • Parcel number: 084921104

    Construction

    Type & style
    • Home type: SingleFamily
    • Architectural style: Contemporary
    • Property subtype: Residential, Single Family Residence
    Materials
    • Cement Siding, Cultured Stone
    • Roof: Composition
    Condition
    • Approximately
    • New construction: No
    • Year built: 2010

    Utilities & green energy

    • Gas: Gas
    • Sewer: Public Sewer
    • Water: Public

    Community & HOA

    HOA
    • Has HOA: Yes
    • HOA fee: $103 quarterly
    Location
    • Region: Camas

    Financial & listing details

    • Price per square foot: $331/sqft
    • Tax assessed value: $1,364,782
    • Annual tax amount: $12,205
    • Date on market: 7/31/2026
    • Cumulative days on market: 61 days
    • Listing terms: Cash,Conventional
    • Road surface type: Paved

    Price history

    DateEventPrice
    10/23/2026Sold$1,489,900-0.7%$331/sqft
    Source: RMLS (OR) #585384616 Report a problem
    9/30/2026Pending sale$1,499,900$333/sqft
    Source: RMLS (OR) #585384616 Report a problem
    9/1/2026Price change$1,499,900-2.6%$333/sqft
    Source: RMLS (OR) #585384616 Report a problem
    8/1/2026Listed for sale$1,540,000+1368.1%$342/sqft
    Source: RMLS (OR) #585384616 Report a problem
    6/15/2010Sold$104,900$23/sqft
    Source: Public Record Report a problem

    Public tax history

    YearProperty taxesTax assessment
    2025$12,206 +6.9%$1,364,782 +13.9%
    2024$11,417 +5.4%$1,198,446 -2%
    2023$10,833 +8.3%$1,222,931 +3.7%
    2022$10,005 -5.2%$1,179,429 +31.4%
    2021$10,553 -6.8%$897,467 +2.3%
    2020$11,320 $877,290 +0.5%
    2019$11,320 +6.7%$872,551 +0.2%
    2018$10,608 -5.2%$870,990 +12.8%
    2017$11,187 +13.4%$772,064 +4.1%
    2016$9,868 +6.4%$741,761 +6.9%
    2015$9,274 +4.6%$693,581 +10.9%
    2014$8,866 $625,198 +11.6%
    2013$8,866 +6.7%$560,287 +10.5%
    2012$8,307 +391.1%$507,181 -0.6%
    2011$1,691 $510,393
    Find assessor info on the county website

    Neighborhood: 98607

    Nearby schools

    GreatSchools rating
    Schools provided by the listing agent
    • Elementary: Helen Baller
    • Middle: Liberty
    • High: Camas

    Source: RMLS (OR). This data may not be complete. We recommend contacting the local school district to confirm school assignments for this home.

    Get a cash offer in 3 minutes
    Find out how much your home could sell for in as little as 3 minutes with a no-obligation cash offer.
    Estimated market value

    $1,489,600

    Get a cash offer in 3 minutes
    Find out how much your home could sell for in as little as 3 minutes with a no-obligation cash offer.
    Estimated market value

    $1,489,600