Skip main navigation
Closed
  • $232,000

    4119 Paradise St SW, Canton, OH 44706

    2beds
    1,256sqft
    Single Family Residence
    Built in 1939
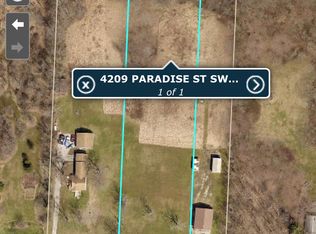
    3.94 Acres Lot
    $224,900 Zestimate®
    $185/sqft
    $1,384 Estimated rent

    Home value

    $224,900

    $214,000 - $236,000

    $1,384/mo

    Zestimate® history
    Loading
    Loading...

    Owner options

    List your home for rent

    $1,384/mo

    Rent Zestimate®

    Find your next renter with Zillow Rental Manager. Plus, with online applications, you can quickly screen prospective tenants – for free.

    Learn more

    $1,384/mo

    Rent Zestimate®

    Refinance and save

    $1,558/mo

    Est. payment

    Refinancing to a lower rate could help reduce your monthly payments and save thousands over the life of the loan.

    See today's rates

    $1,558/mo

    Est. payment

    Explore your selling options

    Work with a Zillow partner agent

    Leverage their expertise and Zillow's premium Showcase listings to get your home seen by more buyers.

    Get started

    List with your own agent

    Get your home in front of millions of buyers by listing it on Zillow.

    Learn how to do it

    Sell it yourself

    Take full control of how buyers see your home on Zillow by listing For Sale by Owner (FSBO).

    List your home

    What's special

    Brand-new deckStainless steel appliancesGlass block windowsAll new provia windowsQuartz countertopsStunning new kitchenAll-new cabinetry
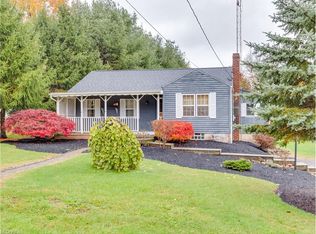
    This is the one you’ve been waiting for! Welcome home to 4119 Paradise Street in Canton South, conveniently located with quick access to I-77. The street name couldn’t be more fitting for this private paradise on nearly 4 acres within Canton Local Schools. This home has been completely renovated from top to bottom. Exterior updates include a new metal roof, Hardie cement board siding (installed over the original brick), all new ProVia windows, exterior doors, glass block windows, and a brand-new deck. The long driveway and expanded parking area have been freshly graveled, and the 2-car detached garage features new metal siding. Inside, the transformation continues. The stunning new kitchen showcases quartz countertops, stainless steel appliances, and all-new cabinetry. Fresh LVT flooring, carpet, and updated fixtures run throughout the home, creating a cohesive, modern feel. Both bedrooms and the fully remodeled bathroom are conveniently located on the main level. The upstairs offers abundant storage and the potential to be finished for additional living space. The basement provides even more storage, along with a dedicated laundry area complete with washer, dryer, and utility sink. Major mechanical updates include a new furnace, AC, and water softener, giving you peace of mind for years to come. With acreage, privacy, and a truly turn-key renovation, this home really has it all. There’s nothing left to do here except move in. Call today to schedule a showing and experience this private paradise for yourself!

    Zillow last checked:

    Listing updated:

    Listing Provided by:

    Luke Schmidt 330-491-7965 Luke@BuyStark.com,

    Berkshire Hathaway HomeServices Professional Realty

    Bought with:

    Jackie Pooler, 2019007052

    XRE

    David S Bratanov, 2016005885

    XRE

    Source: MLS Now,MLS#: 5188524MLS LogoOriginating MLS: Stark Trumbull Area REALTORS

    Facts & features

    Interior

    Bedrooms & bathrooms
    • Bedrooms: 2
    • Bathrooms: 1
    • Full bathrooms: 1
    • Main level bathrooms: 1
    • Main level bedrooms: 2
    Primary bedroom
    • Description: Flooring: Carpet
    • Level: First
    • Dimensions: 10 x 9
    Bedroom
    • Description: Flooring: Carpet
    • Level: First
    • Dimensions: 10 x 9
    Bathroom
    • Description: Flooring: Luxury Vinyl Tile
    • Level: First
    • Dimensions: 6 x 6
    Eat in kitchen
    • Description: Flooring: Luxury Vinyl Tile
    • Level: First
    • Dimensions: 13 x 10
    Entry foyer
    • Description: Flooring: Luxury Vinyl Tile
    • Level: First
    • Dimensions: 13 x 7
    Laundry
    • Level: Basement
    • Dimensions: 28 x 23
    Living room
    • Description: Flooring: Luxury Vinyl Tile
    • Level: First
    • Dimensions: 17 x 13
    Other
    • Description: Flooring: Other
    • Level: Second
    • Dimensions: 22 x 27
    Heating
    • Forced Air, Gas
    Cooling
    • Central Air
    Appliances
    • Included: Dryer, Dishwasher, Disposal, Microwave, Range, Refrigerator, Water Softener, Washer
    • Laundry: In Basement, Laundry Tub, Sink
    Features
    • Breakfast Bar, Granite Counters
    • Windows: Double Pane Windows, Insulated Windows
    • Basement: Full,Unfinished,Sump Pump
    • Has fireplace: No
    Interior area
    • Total structure area: 1,256
    • Total interior livable area: 1,256 sqft
    • Finished area above ground: 1,256

    Property

    Parking
    • Total spaces: 2
    • Parking features: Driveway, Detached, Garage, Gravel
    • Garage spaces: 2
    Features
    • Levels: One and One Half
    • Patio & porch: Deck
    • Exterior features: Rain Gutters
    • Has view: Yes
    • View description: Rural, Trees/Woods
    Lot
    • Size: 3.94 Acres
    • Dimensions: 220 x 622
    • Features: Dead End, Private, Wooded
    Details
    • Additional parcels included: 1300771
    • Parcel number: 01310061
    • Special conditions: Standard

    Construction

    Type & style
    • Home type: SingleFamily
    • Architectural style: Bungalow
    • Property subtype: Single Family Residence
    Materials
    • HardiPlank Type
    • Foundation: Block
    • Roof: Metal
    Condition
    • Updated/Remodeled
    • Year built: 1939

    Utilities & green energy

    • Sewer: Septic Tank
    • Water: Well
    Green energy
    • Energy efficient items: Construction

    Community & neighborhood

    Location
    • Region: Canton

    Other

    Other facts
    • Listing terms: Cash,Conventional,FHA,VA Loan

    Price history

    DateEventPrice
    4/14/2026Sold$232,000+3.2%$185/sqft
    Source: MLS Now #5188524 Report a problem
    4/14/2026Pending sale$224,900$179/sqft
    Source: MLS Now #5188524 Report a problem
    3/4/2026Contingent$224,900$179/sqft
    Source: MLS Now #5188524 Report a problem
    2/28/2026Listed for sale$224,900+301.6%$179/sqft
    Source: MLS Now #5188524 Report a problem
    8/10/2021Sold$56,000-19.9%$45/sqft
    Source: MLS Now #4300270 Report a problem
    7/24/2021Pending sale$69,900$56/sqft
    Source: MLS Now #4300270 Report a problem
    7/20/2021Listed for sale$69,900+133%$56/sqft
    Source: MLS Now #4300270 Report a problem
    9/16/1996Sold$30,000$24/sqft
    Source: Agent Provided Report a problem

    Public tax history

    YearProperty taxesTax assessment
    2024$1,919 +5.7%$48,060 +21.7%
    2023$1,815 +64%$39,480 +52.8%
    2022$1,107 -2%$25,830 -1.6%
    2021$1,129 +5.3%$26,250 +21%
    2020$1,073 $21,700 0%
    2019$1,073 $21,710
    2018$1,073 +6.2%$21,710 +12.5%
    2017$1,010 +1.5%$19,290 +1.6%
    2016$996 -0.1%$18,980
    2015$997 $18,980 +14.8%
    2014$997 +113.5%$16,530
    2013$467 $16,530
    2012-- $16,530 -15.8%
    2011-- $19,640 +0.2%
    2010-- $19,610
    2009$783 +5.2%--
    2008$744 +0.4%--
    2007$741 -0.9%--
    2005$748 -1.4%--
    2004$759 +2.6%--
    2003$740 +7.6%--
    2002$688 --
    2001$688 +5.4%--
    2000$653 --

    Find assessor info on the county website

    Neighborhood: 44706

    Nearby schools

    GreatSchools rating
    Schools provided by the listing agent
    • District: Canton LSD - 7603

    Source: MLS Now. This data may not be complete. We recommend contacting the local school district to confirm school assignments for this home.

    Get a cash offer in 3 minutes
    Find out how much your home could sell for in as little as 3 minutes with a no-obligation cash offer.
    Estimated market value
    $224,900
    Get a cash offer in 3 minutes
    Find out how much your home could sell for in as little as 3 minutes with a no-obligation cash offer.
    Estimated market value
    $224,900