Classic Kingfield charm, just minutes from Lake Harriet. Set on a quiet residential street, this inviting Minneapolis home pairs original character with comfortable, everyday living. Golden oak woodwork, hardwood floors, leaded-glass windows and a beautiful built-in dining room buffet bring warmth and personality throughout the main level.
The kitchen opens naturally to the dining room and back porch, leading to a generous deck and private backyard—made even better by the rare bonus of no alley. Upstairs, you’ll find three bedrooms, walk-in closets and a full bath with a classic clawfoot tub, while the lower level offers additional finished space and plenty of storage.
And then there’s the location. Less than a mile from Lake Harriet, with the Rose Gardens, Roberts Bird Sanctuary, neighborhood coffee shops, restaurants and everyday conveniences all close by.
A charming home in a neighborhood that makes it easy to love where you live.
Active
$375,000
4119 Pleasant Ave, Minneapolis, MN 55409
3beds
1,422sqft
Single Family
Built in 1912
5,227 Square Feet Lot
$397,300 Zestimate®
$264/sqft
$-- HOA
What's special
- 9 days |
- 1,264 |
- 122 |
Zillow last checked:
Listing updated:
Listed by:
Joseph Kirk 612-834-9054,
Lakes Sotheby's International Realty,
Kelly Kirk 612-618-4145
Source: NorthstarMLS as distributed by MLS GRID,MLS#: 7059865
Facts & features
Interior
Bedrooms & bathrooms
- Bedrooms: 3
- Bathrooms: 2
- Full bathrooms: 1
- 1/2 bathrooms: 1
Bedroom
- Level: Upper
- Area: 120 Square Feet
- Dimensions: 12x10
Bedroom 2
- Level: Upper
- Area: 120 Square Feet
- Dimensions: 12x10
Bedroom 3
- Level: Upper
- Area: 100 Square Feet
- Dimensions: 10x10
Dining room
- Level: Main
- Area: 143 Square Feet
- Dimensions: 13x11
Family room
- Level: Lower
- Area: 264 Square Feet
- Dimensions: 22x12
Kitchen
- Level: Main
- Area: 120 Square Feet
- Dimensions: 12x10
Living room
- Level: Main
- Area: 276 Square Feet
- Dimensions: 23x12
Heating
- Hot Water
Cooling
- None
Appliances
- Included: Dishwasher, Dryer, Gas Water Heater, Microwave, Range, Refrigerator, Washer
- Laundry: Lower Level, Sink, Washer Hookup
Features
- Basement: Daylight,Full,Partially Finished
- Has fireplace: No
Interior area
- Total structure area: 1,486
- Total interior livable area: 1,422 sqft
- Finished area above ground: 1,138
- Finished area below ground: 284
Property
Parking
- Total spaces: 2
- Parking features: Detached Garage, Asphalt
- Garage spaces: 2
Accessibility
- Accessibility features: None
Features
- Levels: One and One Half
- Stories: 1.5
- Patio & porch: Deck, Front Porch, Rear Porch
- Pool features: None
- Fencing: Wire,Wood
Lot
- Size: 5,227 Square Feet
- Dimensions: 40 x 133
- Features: Tree Coverage - Light
Details
- Foundation area: 648
- Parcel number: 1002824240145
- Zoning description: Residential-Single Family
Construction
Type & style
- Home type: SingleFamily
- Property subtype: Single Family
Materials
- Frame
- Roof: Age 8 Years or Less,Asphalt
Condition
- New construction: No
- Year built: 1912
Utilities & green energy
- Electric: 100 Amp Service
- Gas: Natural Gas
- Sewer: City Sewer/Connected
- Water: City Water/Connected
Community & HOA
Community
- Subdivision: Bests Nicollet Ave Add
HOA
- Has HOA: No
Location
- Region: Minneapolis
Financial & listing details
- Price per square foot: $264/sqft
- Tax assessed value: $328,000
- Annual tax amount: $4,838
- Date on market: 8/18/2026
- Cumulative days on market: 4 days
Estimated market value
$397,300
$377,000 - $417,000
$2,609/mo
Price history
| Date | Event | Price |
|---|---|---|
| 8/26/2026 | Listed for sale | $375,000$264/sqft |
Source:  NorthstarMLS as distributed by MLS GRID #7059865 Report a problem NorthstarMLS as distributed by MLS GRID #7059865 Report a problem | ||
| 8/22/2026 | Pending sale | $375,000$264/sqft |
Source: NorthstarMLS as distributed by MLS GRID #7059865 Report a problem | ||
| 8/20/2026 | Listed for sale | $375,000+7.1%$264/sqft |
Source: NorthstarMLS as distributed by MLS GRID #7059865 Report a problem | ||
| 7/21/2021 | Sold | $350,000$246/sqft |
Source: NorthstarMLS as distributed by MLS GRID #5766719 Report a problem | ||
| 6/24/2021 | Pending sale | $350,000$246/sqft |
Source: NorthstarMLS as distributed by MLS GRID #5766719 Report a problem | ||
| 6/11/2021 | Listed for sale | $350,000+57.7%$246/sqft |
Source: NorthstarMLS as distributed by MLS GRID #5766719 Report a problem | ||
| 8/11/2017 | Sold | $222,000-7.5%$156/sqft |
Source: NorthstarMLS as distributed by MLS GRID #4804318 Report a problem | ||
| 5/13/2017 | Pending sale | $239,900+8.1%$169/sqft |
Source: RE/MAX Advantage Plus #4804318 Report a problem | ||
| 4/18/2017 | Sold | $222,000-7.5%$156/sqft |
Source: Agent Provided Report a problem | ||
| 4/17/2017 | Price change | $239,900-6.8%$169/sqft |
Source: RE/MAX Advantage Plus #4804318 Report a problem | ||
| 3/15/2017 | Listed for sale | $257,500+7.8%$181/sqft |
Source: Homepath Report a problem | ||
| 8/1/2016 | Listing removed | $238,888$168/sqft |
Source: Coldwell Banker Burnet - Minneapolis Parkway #4692069 Report a problem | ||
| 7/1/2016 | Price change | $238,888-4%$168/sqft |
Source: Coldwell Banker Burnet - Minneapolis Parkway #4692069 Report a problem | ||
| 5/4/2016 | Price change | $248,888-7.8%$175/sqft |
Source: Coldwell Banker Burnet - Minneapolis Parkway #4692069 Report a problem | ||
| 3/22/2016 | Listed for sale | $269,888-3.2%$190/sqft |
Source: Coldwell Banker Burnet - Minneapolis Parkway #4692069 Report a problem | ||
| 12/2/2015 | Listing removed | $278,888$196/sqft |
Source: Coldwell Banker Burnet - Minneapolis Parkway #4661549 Report a problem | ||
| 11/14/2015 | Price change | $278,888-0.4%$196/sqft |
Source: Coldwell Banker Burnet - Minneapolis Parkway #4661549 Report a problem | ||
| 10/15/2015 | Price change | $279,900-6.6%$197/sqft |
Source: Coldwell Banker Burnet - Minneapolis Parkway #4661549 Report a problem | ||
| 10/10/2015 | Price change | $299,800-4.8%$211/sqft |
Source: Coldwell Banker Burnet - Minneapolis Parkway #4661549 Report a problem | ||
| 9/26/2015 | Price change | $314,900-7.3%$221/sqft |
Source: Coldwell Banker Burnet - Minneapolis Parkway #4644295 Report a problem | ||
| 9/12/2015 | Listed for sale | $339,800$239/sqft |
Source: Coldwell Banker Burnet - Minneapolis Parkway #4644295 Report a problem | ||
Public tax history
| Year | Property taxes | Tax assessment |
|---|---|---|
| 2025 | $4,167 +11% | $328,000 +10.1% |
| 2024 | $3,753 -3.7% | $298,000 +0.3% |
| 2023 | $3,898 -1.8% | $297,000 -2.6% |
| 2022 | $3,970 +0.1% | $305,000 +3% |
| 2021 | $3,964 -7.5% | $296,000 +3.7% |
| 2020 | $4,285 +8.1% | $285,500 |
| 2019 | $3,964 -7.5% | $285,500 +5% |
| 2018 | $4,285 +16.6% | $272,000 +15.3% |
| 2017 | $3,674 +7.4% | $236,000 +6.5% |
| 2016 | $3,420 +4.1% | $221,500 |
| 2015 | $3,285 -4.8% | $221,500 +3.3% |
| 2014 | $3,450 -3.6% | $214,500 |
| 2013 | $3,579 +2.5% | $214,500 |
| 2012 | $3,490 +2.3% | $214,500 |
| 2011 | $3,412 +15.5% | $214,500 |
| 2010 | $2,954 -1.3% | $214,500 |
| 2009 | $2,994 +14.3% | $214,500 +8.6% |
| 2006 | $2,619 +14.2% | $197,500 +15% |
| 2005 | $2,294 +13.1% | $171,800 +15% |
| 2004 | $2,029 +13.9% | $149,400 +12% |
| 2002 | $1,781 -52.4% | $133,400 |
| 2001 | $3,738 | -- |
Find assessor info on the county website
Monthly payment
Est. payment
Payment breakdown
Explore the cost of this home by adjusting the details. Changes won't be saved.Climate risks
Neighborhood: Kingfield
Nearby schools
GreatSchools rating
- NABarton Open Elementary SchoolGrades: K-8Distance: 0.5 mi
- 8/10Washburn Senior High SchoolGrades: 9-12Distance: 1 mi
- 7/10Justice Page Middle SchoolGrades: 6-8Distance: 1 mi
- $580,9003 bd2 ba2.8k sqft4115 Pleasant Ave, Minneapolis, MN 55409Off Market
- $448,9003 bd2 ba1.2k sqft4123 Pleasant Ave, Minneapolis, MN 55409Off Market
- $493,5003 bd2 ba2.6k sqft4111 Pleasant Ave, Minneapolis, MN 55409Off Market
- $436,0003 bd1 ba2.2k sqft4127 Pleasant Ave, Minneapolis, MN 55409Off Market
- $381,1003 bd1 ba1.1k sqft4107 Pleasant Ave, Minneapolis, MN 55409Off Market
- $324,8002 bd1 ba864 sqft4131 Pleasant Ave, Minneapolis, MN 55409Off Market
- $540,0003 bd2 ba1.6k sqft4118 Pillsbury Ave S, Minneapolis, MN 55409Sold
- $540,0003 bd2 ba1.6k sqft4118 Pillsbury Ave, Minneapolis, MN 55409Sold
A local agent can set up tours, give advice and negotiate with sellers.
Similar homes
- $407,0003 bd2 ba1.3k sqft4037 Grand Ave S, Minneapolis, MN 55409For Sale

 MLS ID #7131140, Melanie Emery, Ewing Real Estate Group. NorthstarMLS as distributed by MLS GRID
 - $--4 bd2 ba1.5k sqft4129 11th Ave S, Minneapolis, MN 55407Auction
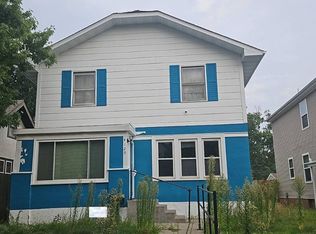 Auction.com 2
 - $309,9902 bd2 ba1.6k sqft4224 Stevens Ave, Minneapolis, MN 55409For Sale
 MLS ID #7134136, Pam Rajendralall, LPT Realty, LLC. NorthstarMLS as distributed by MLS GRID
 - $365,0003 bd2 ba1.4k sqft4124 11th Ave S, Minneapolis, MN 55407For Sale
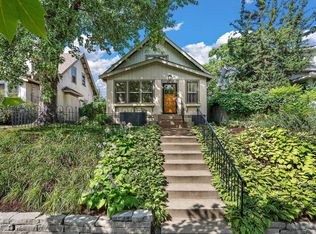 MLS ID #7126563, Todd Stenvig, RE/MAX Results. NorthstarMLS as distributed by MLS GRID
 - $309,0002 bd1 ba1.1k sqft3937 Lyndale Ave S, Minneapolis, MN 55409For SaleMLS ID #7124085, Nathaniel Pettis, RE/MAX Advantage Plus. NorthstarMLS as distributed by MLS GRID
- $325,0003 bd2 ba2k sqft3803 Blaisdell Ave, Minneapolis, MN 55409For SaleMLS ID #7062810, Tamara Janzen, Edina Realty, Inc.. NorthstarMLS as distributed by MLS GRID
- $249,0003 bd3 ba1.6k sqft3624 5th Ave S, Minneapolis, MN 55409For SaleMLS ID #7133370, Scott Rodman, Realty Executives Top Results. NorthstarMLS as distributed by MLS GRID
- $350,0003 bd2 ba1.5k sqft4142 18th Ave S, Minneapolis, MN 55407For SaleMLS ID #7128996, Barbara Hoberg, RE/MAX Results. NorthstarMLS as distributed by MLS GRID
- $375,0002 bd2 ba1k sqft4641 Oakland Ave, Minneapolis, MN 55407For SaleMLS ID #7109628, Rita M Marr Gehrke, Coldwell Banker Realty - Southwest Regional. NorthstarMLS as distributed by MLS GRID
- $419,9003 bd2 ba1.6k sqft4424 16th Ave S, Minneapolis, MN 55407For SaleMLS ID #7088836, Ryan Walseth - TAYLRD Real Estate, Pemberton RE. NorthstarMLS as distributed by MLS GRID
- $375,0003 bd2 ba1.3k sqft4900 5th Ave S, Minneapolis, MN 55419For SaleMLS ID #7126152, Bruce A Hendrickson, Edina Realty, Inc.. NorthstarMLS as distributed by MLS GRID
- $349,9003 bd2 ba1.1k sqft3812 13th Ave S, Minneapolis, MN 55407For SaleMLS ID #7121196, Caleb Carlson, Real Broker, LLC. NorthstarMLS as distributed by MLS GRID
- $235,0003 bd1 ba1.1k sqft4005 3rd Ave S, Minneapolis, MN 55409For SaleMLS ID #7131437, Peter A Evans, Coldwell Banker Realty - Lakes. NorthstarMLS as distributed by MLS GRID
- $360,0003 bd2 ba1.8k sqft4512 5th Ave S, Minneapolis, MN 55419For SaleMLS ID #7125864, Amy Labo, Coldwell Banker Realty. NorthstarMLS as distributed by MLS GRID
- $399,9002 bd2 ba1.8k sqft2719 Humboldt Ave S #E, Minneapolis, MN 55408For SaleMLS ID #7127891, Carol B Bennett, Lakes Area Realty. NorthstarMLS as distributed by MLS GRID
- $409,0004 bd1 ba1.3k sqft4501 Pillsbury Ave, Minneapolis, MN 55419For SaleMLS ID #7114706, Jennifer Lynn Dille, Edina Realty, Inc.. NorthstarMLS as distributed by MLS GRID
- $299,4002 bd1 ba988 sqft4231 Wentworth Ave, Minneapolis, MN 55409For SaleMLS ID #7107631, Mark T Frank, Coldwell Banker Realty - Lakes. NorthstarMLS as distributed by MLS GRID
- $374,9003 bd2 ba1.6k sqft3429 Aldrich Ave S, Minneapolis, MN 55408For SaleMLS ID #7064636, Kyle Babcock, RE/MAX Results. NorthstarMLS as distributed by MLS GRID
- $329,9003 bd2 ba1.4k sqft4615 Portland Ave, Minneapolis, MN 55407For SaleMLS ID #7105835, Rebecca L Simonton, RE/MAX Results. NorthstarMLS as distributed by MLS GRID
- $299,9003 bd1 ba1k sqft3815 2nd Ave S, Minneapolis, MN 55409For SaleMLS ID #7093123, Grigoriy Vayntrub, RE/MAX Results. NorthstarMLS as distributed by MLS GRID
