Welcome Home!! Pride of ownership, exceptional quality and meticulous attention to detail is the hallmark of this absolutely stunning and completely renovated 3 bedroom 1.5 bath colonial. The renovations will exceed even your most discerning buyer's expectations. The interior boasts a spacious living room with a wealth of natural sunlight and a custom-built electric fireplace. Dining room with built-ins and a barn door to the rear sunroom, perfect for an office, playroom, study or gaming area. The eat-in kitchen is spectacular and features custom cabinets, butcher block countertops, wood plank ceiling and stainless-steel appliances. A completely updated half bath rounds out the first floor. Three nicely appointed bedrooms and a fabulous totally remodeled full bathroom w/ custom toilet and subway tile shower complete the second. Large primary bedroom with dual closets. Bedroom three provides access to the 3rd floor attic, ample space for all of your additional storage needs. The lower level offers an enormous recreation room, glass block windows, a laundry area and additional storage space. Home Warranty. Updates Galore: Furnace/AC, H2O tank, updated electric panel, plumbing, recessed lighting, LVT flooring, carpet, freshly painted interior and exterior, vinyl windows, exterior lights, privacy fence and chimney caps all in 2025!!! Private backyard. Close to 5 different parks including Euclid Creek Metro with walking/bike paths, picnic areas, basketball courts and fitness stations. Approximately a 5 -10 minute drive to Notre Dame College and John Carroll University. About a 12 - 15 minute drive to University Hospital, The Cleveland Clinic, Case Western Reserve University and the University Circle cultural hub. This is an exceptional home, location and opportunity!!
Closed
$234,325
4119 Princeton Blvd, South Euclid, OH 44121
3beds
1,744sqft
Single Family Residence
Built in 1954
5,889 Square Feet Lot
$243,700 Zestimate®
$134/sqft
$1,824 Estimated rent
Home value
$243,700
$222,000 - $266,000
$1,824/mo
Zestimate® history
Owner options
List your home for rent
$1,824/mo
Rent Zestimate®
Find your next renter with Zillow Rental Manager. Plus, with online applications, you can quickly screen prospective tenants – for free.
$1,824/mo
Rent Zestimate®
Refinance and save
$1,744/mo
Est. payment
Refinancing to a lower rate could help reduce your monthly payments and save thousands over the life of the loan.
$1,744/mo
Est. payment
Explore your selling options
Work with a Zillow partner agent
Leverage their expertise and Zillow's premium Showcase listings to get your home seen by more buyers.
Get startedList with your own agent
Get your home in front of millions of buyers by listing it on Zillow.
Learn how to do itSell it yourself
Take full control of how buyers see your home on Zillow by listing For Sale by Owner (FSBO).
List your homeWhat's special
Custom-built electric fireplaceLarge primary bedroomCompletely updated half bathCustom toiletWood plank ceilingButcher block countertopsDining room with built-ins
Zillow last checked:
Listing updated:
Listed by:
Larry R Wanke 216-215-1165 larrywanke@att.net,
Keller Williams Greater Metropolitan
Bought with:
Stephanie A Bosworth, 398602
McDowell Homes Real Estate Services
Source: MLS Now,MLS#: 5141319 Originating MLS: Akron Cleveland Association of REALTORS
Originating MLS: Akron Cleveland Association of REALTORSFacts & features
Interior
Bedrooms & bathrooms
- Bedrooms: 3
- Bathrooms: 2
- Full bathrooms: 1
- 1/2 bathrooms: 1
- Main level bathrooms: 1
Primary bedroom
- Description: Flooring: Carpet
- Level: Second
- Dimensions: 16 x 13
Bedroom
- Description: Flooring: Carpet
- Level: Second
- Dimensions: 16 x 9
Bedroom
- Description: Flooring: Carpet
- Level: Second
- Dimensions: 11 x 10
Dining room
- Description: Flooring: Luxury Vinyl Tile
- Level: First
- Dimensions: 11 x 11
Kitchen
- Description: Flooring: Luxury Vinyl Tile
- Level: First
- Dimensions: 15 x 14
Living room
- Description: Flooring: Luxury Vinyl Tile
- Level: First
- Dimensions: 27 x 11
Recreation
- Description: Flooring: Carpet
- Level: Lower
- Dimensions: 26 x 11
Sunroom
- Description: Flooring: Luxury Vinyl Tile
- Level: First
- Dimensions: 11 x 8
Heating
- Forced Air
Cooling
- Central Air
Appliances
- Included: Dishwasher, Disposal, Microwave, Range, Refrigerator
- Laundry: Lower Level
Features
- Built-in Features, Ceiling Fan(s), Eat-in Kitchen, Recessed Lighting
- Basement: Full,Partially Finished
- Number of fireplaces: 1
- Fireplace features: Electric, Living Room
Interior area
- Total structure area: 1,744
- Total interior livable area: 1,744 sqft
- Finished area above ground: 1,458
- Finished area below ground: 286
Property
Parking
- Total spaces: 2
- Parking features: Detached, Garage
- Garage spaces: 2
Features
- Levels: Two
- Stories: 2
- Exterior features: Private Yard
- Fencing: Privacy,Wood
Lot
- Size: 5,889 Square Feet
Details
- Parcel number: 70113097
- Special conditions: Standard
Construction
Type & style
- Home type: SingleFamily
- Architectural style: Colonial
- Property subtype: Single Family Residence
Materials
- Wood Siding
- Roof: Asphalt,Fiberglass
Condition
- Year built: 1954
Details
- Warranty included: Yes
Utilities & green energy
- Sewer: Public Sewer
- Water: Public
Community & HOA
Community
- Subdivision: Belvoir Monticello
HOA
- Has HOA: No
Location
- Region: South Euclid
Financial & listing details
- Price per square foot: $134/sqft
- Tax assessed value: $136,400
- Annual tax amount: $3,706
- Date on market: 7/21/2025
- Cumulative days on market: 4 days
- Listing terms: Cash,Conventional,FHA,VA Loan
Price history
| Date | Event | Price |
|---|---|---|
| 8/19/2025 | Sold | $234,325+3%$134/sqft |
Source:  MLS Now #5141319 Report a problem MLS Now #5141319 Report a problem | ||
| 7/25/2025 | Pending sale | $227,500$130/sqft |
Source: MLS Now #5141319 Report a problem | ||
| 7/21/2025 | Listed for sale | $227,500+143.3%$130/sqft |
Source: MLS Now #5141319 Report a problem | ||
| 3/24/2021 | Listing removed | -- |
Source: Owner Report a problem | ||
| 3/5/2019 | Listing removed | $93,500$54/sqft |
Source: Owner Report a problem | ||
| 2/27/2019 | Listed for sale | $93,500+369.8%$54/sqft |
Source: Owner Report a problem | ||
| 10/19/2012 | Listing removed | $19,900$11/sqft |
Source: Hubzu #3322670 Report a problem | ||
| 9/28/2012 | Price change | $19,900-9.5%$11/sqft |
Source: Hubzu #3322670 Report a problem | ||
| 8/28/2012 | Price change | $22,000-37.1%$13/sqft |
Source: GoHoming #3322670 Report a problem | ||
| 8/22/2012 | Price change | $35,000-34.6%$20/sqft |
Source: GoHoming #3322670 Report a problem | ||
| 8/8/2012 | Price change | $53,500-2%$31/sqft |
Source: GoHoming #3322670 Report a problem | ||
| 7/31/2012 | Price change | $54,600-5%$31/sqft |
Source: GoHoming #3322670 Report a problem | ||
| 6/26/2012 | Price change | $57,500-10.2%$33/sqft |
Source: GoHoming #3322670 Report a problem | ||
| 5/31/2012 | Price change | $64,000+20.8%$37/sqft |
Source: GoHoming #3322670 Report a problem | ||
| 5/27/2012 | Listed for sale | $53,000+98.7%$30/sqft |
Source: Altisource Portfolio Solutions Report a problem | ||
| 5/4/2012 | Sold | $26,667-80.2%$15/sqft |
Source: Public Record Report a problem | ||
| 6/30/2006 | Sold | $135,000+62.7%$77/sqft |
Source: Public Record Report a problem | ||
| 8/29/1997 | Sold | $83,000+21.7%$48/sqft |
Source: Public Record Report a problem | ||
| 2/21/1995 | Sold | $68,200$39/sqft |
Source: Public Record Report a problem | ||
Public tax history
| Year | Property taxes | Tax assessment |
|---|---|---|
| 2025 | $3,764 +11.1% | $47,740 |
| 2024 | $3,389 +14.7% | $47,740 +43.1% |
| 2023 | $2,956 +101.2% | $33,360 |
| 2022 | $1,469 -50.7% | $33,360 |
| 2021 | $2,981 +7.5% | $33,360 +23% |
| 2020 | $2,774 -10.5% | $27,130 +0% |
| 2019 | $3,101 +11.7% | $27,120 0% |
| 2018 | $2,776 -12.9% | $27,130 -4.2% |
| 2017 | $3,188 +0.2% | $28,320 |
| 2016 | $3,184 +5% | $28,320 |
| 2015 | $3,032 -4% | $28,320 -5% |
| 2014 | $3,158 +1.2% | $29,820 |
| 2013 | $3,120 -2.3% | $29,820 |
| 2012 | $3,195 -1.5% | $29,820 -19.6% |
| 2011 | $3,244 +0% | $37,110 |
| 2010 | $3,243 +0.4% | $37,110 |
| 2009 | $3,230 +6.4% | $37,110 +0% |
| 2008 | $3,035 +8.4% | $37,100 |
| 2007 | $2,800 -0.1% | $37,100 |
| 2006 | $2,802 +8.2% | $37,100 +15.8% |
| 2005 | $2,591 +9.1% | $32,030 |
| 2004 | $2,374 +14.6% | $32,030 |
| 2003 | $2,072 +5.5% | $32,030 +10.3% |
| 2002 | $1,964 -44.8% | $29,050 |
| 2001 | $3,556 +6.9% | $29,050 |
| 2000 | $3,326 | $29,050 |
Find assessor info on the county website
Neighborhood: 44121
Nearby homes
- $173,0003 bd1 ba1.3k sqft4117 Princeton Blvd, South Euclid, OH 44121Off Market
- $206,4003 bd1 ba1.3k sqft4121 Princeton Blvd, South Euclid, OH 44121Off Market
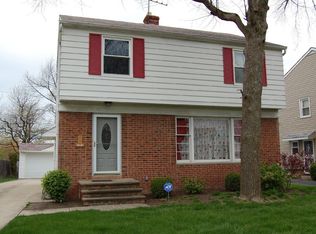
- $164,7003 bd2 ba1.3k sqft4115 Princeton Blvd, South Euclid, OH 44121Off Market
- $208,5003 bd1 ba1.3k sqft4123 Princeton Blvd, South Euclid, OH 44121Off Market

- $166,0004 bd1 ba1.4k sqft4113 Princeton Blvd, South Euclid, OH 44121Off Market
- $202,8004 bd2 ba2.3k sqft4125 Princeton Blvd, South Euclid, OH 44121Off Market
- $150,4003 bd1 ba1.3k sqft4111 Princeton Blvd, South Euclid, OH 44121Off Market
- $153,0003 bd1 ba1.5k sqft4122 Princeton Blvd, South Euclid, OH 44121Off Market
Nearby schools
GreatSchools rating
- 9/10Adrian Elementary SchoolGrades: K-3Distance: 0.7 mi
- 5/10Memorial Junior High SchoolGrades: 7-8Distance: 1.6 mi
- 5/10Brush High SchoolGrades: 9-12Distance: 1.9 mi
Schools provided by the listing agent
- District: South Euclid-Lyndhurst - 1829
Source: MLS Now. This data may not be complete. We recommend contacting the local school district to confirm school assignments for this home.
Get a cash offer in 3 minutes
Find out how much your home could sell for in as little as 3 minutes with a no-obligation cash offer.
Estimated market value
$243,700
Get a cash offer in 3 minutes
Find out how much your home could sell for in as little as 3 minutes with a no-obligation cash offer.
Estimated market value
$243,700
- Ohio
- Cuyahoga County
- South Euclid
- 44121
- 4119 Princeton Blvd
Nearby cities
Nearby zip codes
Other South Euclid Topics
