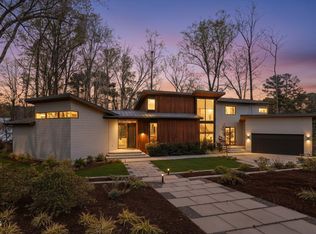
Located in a coveted location, just a short walk to North Hills and all it has to offer. Built by award winning Stellar Blu Construction - featuring 5 beds, 6.5 baths and a luxurious infinity edge salt water pool complete with a pool bath and storage area. 4,743 square feet of meticulously designed space with the main level offering a convenient owner's suite and dedicated guest with full bath. Wide plank hardwoods span throughout the first floor with 10-foot ceilings, designer lighting, elegant finishes and upgraded trim details. The gourmet kitchen offers an oversized quartz island, a floating reverse trey ceiling with hanging pendants, maple ebony stained ceiling height cabinetry, Thermador appliances including a 6-burner 48'' gas range, french door refrigerator, microwave drawer and wall oven, quartz countertops and backsplash and a huge prep kitchen/scullery with stained cabinetry and quartz countertops. All opening to the vaulted sun-lit dining area with sliding glass doors to the rear screened porch. The private owner's suite with wide plank hardwoods, a trey ceiling, custom trimmed accent wall and and spa-style en-suite bath with luxurious zero entry shower with tile surround and bench seat, a floating dual vanity with quartz top, deep freestanding tub with mounted tub filler and massive walk-in closet with dressing island and convenient access to the laundry room! The family room is anchored by a linear fireplace with flanking custom built-in cabinets and glass sliding doors to the outdoor living retreat with a screened porch with outdoor stone surround fireplace and phantom screens and access to the grilling deck --all overlooking tranquil pool views. Upstairs, features a recreational room with built-in bar area and wine/beverage fridge, media room with tech closet, a private study, play room for entertaining, spacious secondary en-suites and tons of unfinished walk-in storage! Complete with a 3-car garage with epoxy flooring, upgraded Pella exterior windows, tankless water heater and so much more! This home is the perfect blend of luxury and functionality.
New construction
Price cut: $100 (7/24)
$3,294,900
4119 Rockingham Dr, Raleigh, NC 27609
5beds
4,743sqft
:
Get pre-qualified$20,022/mo
Single Family Residence, Residential
Built in 2026
0.38 Acres Lot
$3,218,300 Zestimate®
$695/sqft
$-- HOA
What's special
Elegant finishesFlanking custom built-in cabinetsDesigner lightingGourmet kitchenUpgraded trim detailsTrey ceilingOverlooking tranquil pool views
- 175 days |
- 630 |
- 46 |
Zillow last checked:
Listing updated:
Listed by:
Jim Allen 919-645-2114,
Coldwell Banker HPW,
Joshua Gibbons 919-455-3300,
Coldwell Banker HPW
Source: Doorify MLS,MLS#: 10144387
Facts & features
Interior
Bedrooms & bathrooms
- Bedrooms: 5
- Bathrooms: 7
- Full bathrooms: 6
- 1/2 bathrooms: 1
Heating
- Central, Heat Pump, Natural Gas, Zoned
Cooling
- Central Air, Electric, Zoned
Appliances
- Included: Bar Fridge, Convection Oven, Dishwasher, ENERGY STAR Qualified Dishwasher, Gas Cooktop, Ice Maker, Microwave, Plumbed For Ice Maker, Range Hood, Refrigerator, Stainless Steel Appliance(s), Tankless Water Heater, Vented Exhaust Fan, Oven
- Laundry: Electric Dryer Hookup, Laundry Room, Main Level, Washer Hookup
Features
- Bathtub/Shower Combination, Breakfast Bar, Built-in Features, Ceiling Fan(s), Crown Molding, Double Vanity, Eat-in Kitchen, Entrance Foyer, In-Law Floorplan, Kitchen Island, Kitchen/Dining Room Combination, Open Floorplan, Pantry, Quartz Counters, Recessed Lighting, Separate Shower, Smooth Ceilings, Soaking Tub, Walk-In Closet(s), Walk-In Shower, Water Closet
- Flooring: Carpet, Hardwood, Tile
- Doors: Sliding Doors
- Number of fireplaces: 2
- Fireplace features: Family Room, Gas Log
- Common walls with other units/homes: No Common Walls
Interior area
- Total structure area: 4,743
- Total interior livable area: 4,743 sqft
- Finished area above ground: 4,743
- Finished area below ground: 0
Video & virtual tour
Property
Parking
- Total spaces: 6
- Parking features: Attached, Concrete, Garage, Garage Door Opener, Garage Faces Front, Garage Faces Side
- Attached garage spaces: 3
- Uncovered spaces: 3
Features
- Levels: Two
- Stories: 2
- Patio & porch: Front Porch, Porch, Rear Porch
- Exterior features: Rain Gutters
- Pool features: Heated, In Ground
- Fencing: None
- Has view: Yes
Lot
- Size: 0.38 Acres
- Features: Back Yard, Front Yard, Landscaped
Details
- Additional structures: Pool House
- Parcel number: 10144387
- Zoning: R-4
- Special conditions: Standard
Construction
Type & style
- Home type: SingleFamily
- Architectural style: Contemporary
- Property subtype: Single Family Residence, Residential
Materials
- Brick Veneer, Fiber Cement, Stone Veneer
- Foundation: Raised
- Roof: Shingle
Condition
- New construction: Yes
- Year built: 2026
- Major remodel year: 2026
Details
- Builder name: Stellar Blu Construction
Utilities & green energy
- Sewer: Public Sewer
- Water: Public
- Utilities for property: Cable Available, Electricity Connected, Natural Gas Connected, Sewer Connected, Water Connected
Green energy
- Energy efficient items: Lighting, Thermostat
Community & HOA
Community
- Subdivision: North Hills
HOA
- Has HOA: No
Location
- Region: Raleigh
Financial & listing details
- Price per square foot: $695/sqft
- Tax assessed value: $575,000
- Annual tax amount: $5,015
- Date on market: 2/3/2026
- Road surface type: Asphalt
Estimated market value
$3,218,300
$3.06M - $3.38M
$5,527/mo
Price history
| Date | Event | Price |
|---|---|---|
| 7/24/2026 | Price change | $3,294,9000%$695/sqft |
Source:  Doorify MLS #10144387 Report a problem Doorify MLS #10144387 Report a problem | ||
| 7/17/2026 | Price change | $3,295,000+0%$695/sqft |
Source: Doorify MLS #10144387 Report a problem | ||
| 7/10/2026 | Price change | $3,294,9000%$695/sqft |
Source: Doorify MLS #10144387 Report a problem | ||
| 7/6/2026 | Price change | $3,295,000+0%$695/sqft |
Source: Doorify MLS #10144387 Report a problem | ||
| 6/26/2026 | Price change | $3,294,9000%$695/sqft |
Source: Doorify MLS #10144387 Report a problem | ||
| 2/3/2026 | Listed for sale | $3,295,000+406.9%$695/sqft |
Source: Doorify MLS #10144387 Report a problem | ||
| 7/8/2024 | Sold | $650,000$137/sqft |
Source: Public Record Report a problem | ||
Public tax history
| Year | Property taxes | Tax assessment |
|---|---|---|
| 2025 | $5,015 -10.1% | $575,000 -10.2% |
| 2024 | $5,579 +14.4% | $640,051 +43.6% |
| 2023 | $4,878 +7.6% | $445,697 |
| 2022 | $4,533 +4% | $445,697 |
| 2021 | $4,357 +1.9% | $445,697 |
| 2020 | $4,277 -2.4% | $445,697 +18.4% |
| 2019 | $4,384 | $376,574 |
| 2018 | $4,384 +11.3% | $376,574 |
| 2017 | $3,938 +2.1% | $376,574 |
| 2016 | $3,857 +18.7% | $376,574 +20.7% |
| 2015 | $3,250 +5.4% | $311,915 |
| 2014 | $3,082 | $311,915 |
| 2013 | -- | $311,915 |
| 2012 | -- | $311,915 |
| 2011 | -- | $311,915 |
| 2010 | -- | $311,915 |
| 2009 | -- | $311,915 |
| 2008 | -- | -- |
| 2007 | -- | -- |
| 2006 | -- | -- |
| 2005 | -- | -- |
| 2004 | -- | -- |
| 2003 | -- | -- |
| 2002 | -- | -- |
| 2001 | -- | -- |
Find assessor info on the county website
Monthly payment
Est. payment
Payment breakdown
Explore the cost of this home by adjusting the details. Changes won't be saved.Climate risks
Neighborhood: Six Forks
Nearby schools
GreatSchools rating
- 6/10Brooks ElementaryGrades: PK-5Distance: 0.6 mi
- 5/10Carroll MiddleGrades: 6-8Distance: 0.5 mi
- 6/10Sanderson HighGrades: 9-12Distance: 1.6 mi
Schools provided by the listing agent
- Elementary: Wake - Brooks Elementary
- Middle: Wake - Carroll Middle
- High: Wake - Sanderson High
Source: Doorify MLS. This data may not be complete. We recommend contacting the local school district to confirm school assignments for this home.
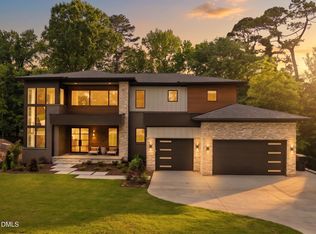
- $3,320,0006 bd5 ba5.5k sqft4123 Rockingham Dr, Raleigh, NC 27609Sold
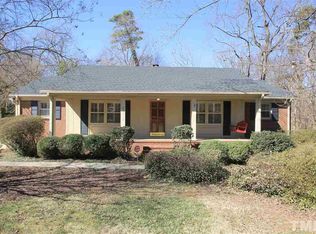
- $952,2004 bd3 ba2.8k sqft4115 Rockingham Dr, Raleigh, NC 27609Off Market
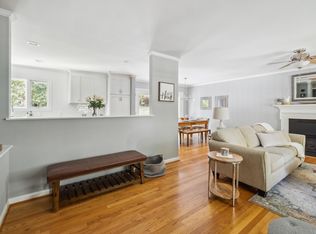
- $848,3004 bd3 ba2k sqft4208 Rowan St, Raleigh, NC 27609Off Market
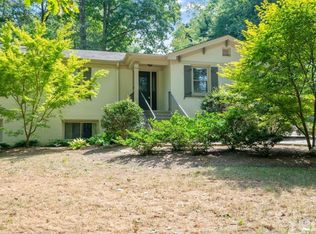
- $977,1004 bd3 ba2.8k sqft4204 Rowan St, Raleigh, NC 27609Off Market
- $744,900-- bd3 ba2.6k sqft4127 Rockingham Dr, Raleigh, NC 27609Off Market
- $936,200-- bd3 ba2.4k sqft4109 Rockingham Dr, Raleigh, NC 27609Off Market
- $932,7004 bd3 ba2.5k sqft4212 Rowan St, Raleigh, NC 27609Off Market
- $742,900-- bd3 ba2.2k sqft4200 Rowan St, Raleigh, NC 27609Off Market
A local agent can set up tours, give advice and negotiate with sellers.
Similar homes
- $3,500,0004 bd7 ba5k sqft4517 Pitt St, Raleigh, NC 27609New Construction

 MLS ID #10170270, Lee Goldstein. Doorify MLS
 - $2,850,0005 bd7 ba4.5k sqft4112 Rockingham Dr, Raleigh, NC 27609New Construction
 MLS ID #10072387, Jim Allen. Doorify MLS
 - $3,250,0005 bd7 ba5.4k sqft4801 Rampart St, Raleigh, NC 27609New Construction
 MLS ID #10134297, Jim Allen. Doorify MLS
 - $2,970,0004 bd5 ba5.2k sqft503 Oakland Dr, Raleigh, NC 27609For Sale
 MLS ID #10156256, Sylvain Dufour. Doorify MLS
 - $4,249,0004 bd7 ba7k sqft508 Ramblewood Dr, Raleigh, NC 27609For SaleMLS ID #10165768, Jared Cozart. Doorify MLS
- $2,850,0006 bd8 ba5.5k sqft913 Tyrrell Rd, Raleigh, NC 27609New ConstructionMLS ID #10161609, Kyle Creech Boyette. Doorify MLS
- $2,476,0004 bd4 ba3.9k sqft2751 Toxey Dr, Raleigh, NC 27609For SaleMLS ID #10173143, Melanie Jones. Doorify MLS
- $3,499,0005 bd6 ba5.6k sqft2108 Ridge Rd, Raleigh, NC 27607New ConstructionMLS ID #10164012, Steve Wall. Doorify MLS
- $2,500,0005 bd5 ba5.2k sqft3521 Brook Dr, Raleigh, NC 27609New ConstructionMLS ID #10140838, Greg Dyer. Doorify MLS
- $3,350,0004 bd7 ba5.1k sqft5141 Avalaire Oaks Dr, Raleigh, NC 27614For SaleMLS ID #10167828, Gilliam Kittrell. Doorify MLS
- $2,995,0005 bd5 ba5.3k sqft2101 Gresham Lake Rd, Raleigh, NC 27615For SaleMLS ID #10178625, Mollie Owen. Doorify MLS
- $2,199,0005 bd6 ba5.1k sqft126 E Drewry Ln, Raleigh, NC 27609New ConstructionMLS ID #10142674, Elizabeth Cranfill. Doorify MLS
- $3,500,0005 bd7 ba5.5k sqft7917 S Bridgewater Ct, Raleigh, NC 27615New ConstructionMLS ID #10140067, Jim Allen. Doorify MLS
- $3,300,0003 bd4 ba4.2k sqft1312 Duplin Rd, Raleigh, NC 27607For SaleMLS ID #10156346, Dell Paschal. Doorify MLS
- $3,690,0005 bd7 ba5.7k sqft7017 Rainwater Rd, Raleigh, NC 27615For SaleMLS ID #10159257, Brian Wolborsky. Doorify MLS
- $3,450,0005 bd8 ba5.7k sqft7013 Buckhead Dr, Raleigh, NC 27615New ConstructionMLS ID #10071592, Jim Allen. Doorify MLS
- $2,350,0005 bd5 ba5.5k sqft2805 Anderson Dr, Raleigh, NC 27608For SaleMLS ID #10168958, Gretchen Coley. Doorify MLS
- $2,795,0004 bd5 ba4.6k sqft2101 Manuel St, Raleigh, NC 27612New ConstructionMLS ID #10168493, Gilliam Kittrell. Doorify MLS
- $2,890,0005 bd6 ba6.2k sqft117 Hillcrest Rd, Raleigh, NC 27605For SaleMLS ID #10154452, Megan Hackley. Doorify MLS
- $3,695,0005 bd6 ba5.4k sqft1412 Pony Run Rd, Raleigh, NC 27615New ConstructionMLS ID #10131307, Jim Allen. Doorify MLS
