Skip main navigation
Off market
Street View
  • $414,400

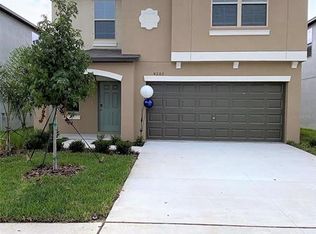
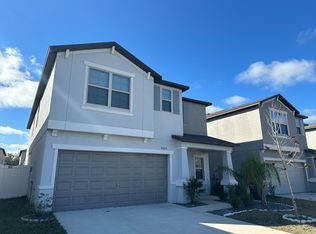
    4119 Romano Busciglio St, Tampa, FL 33619

    6beds
    2,500sqft
    SingleFamily
    Built in 2021
    4,356 Square Feet Lot
    $414,400 Zestimate®
    $166/sqft
    $2,924 Estimated rent

    Home value

    $414,400

    $394,000 - $435,000

    $2,924/mo

    Zestimate® history
    Loading
    Loading...

    Owner options

    List your home for rent

    $2,924/mo

    Rent Zestimate®

    Find your next renter with Zillow Rental Manager. Plus, with online applications, you can quickly screen prospective tenants – for free.

    Learn more

    $2,924/mo

    Rent Zestimate®

    Refinance and save

    $2,871/mo

    Est. payment

    Refinancing to a lower rate could help reduce your monthly payments and save thousands over the life of the loan.

    See today's rates

    $2,871/mo

    Est. payment

    Explore your selling options

    Work with a Zillow partner agent

    Leverage their expertise and Zillow's premium Showcase listings to get your home seen by more buyers.

    Get started

    List with your own agent

    Get your home in front of millions of buyers by listing it on Zillow.

    Learn how to do it

    Sell it yourself

    Take full control of how buyers see your home on Zillow by listing For Sale by Owner (FSBO).

    List your home

    What's special

    2500 square feet, 6 bedrooms, 3 full bathrooms, and a 2-car garage. Plenty of space for the family with an oversized living room. Large and spacious kitchen, equipped with a full-size pantry and plenty of prep and storage space. One bedroom and full bathroom downstairs. Luxurious owners suite Upstairs, with four additional bedrooms. Wait, there is more! There is the loft upstairs! Ceiling fans, LED lights, and Smart (nest) thermostat, Smart Garage Door Opener Cordless blinds are all included. Kitchen: White cabinets Tiles in kitchen and bath. Black kitchen appliances Include a refrigerator. Laundry includes white washer&dryer. Dual sinks in master Dual sinks in 2nd bath separated by a door to shower/toilet Hurricane Shutters included Fenced back yard. ( Fence yet to be installed) Oh wait, there is so much more outside! The community also has a wide range of family-friendly amenities, such as a splash pad, resort-style pool, clubhouse, fitness center, and several parks and green spaces. INTERIOR Number of Rooms: 10 Rooms/Areas: Great Room, Inside Utility, Loft Interior Features: Eating Space In Kitchen, Open Floorplan Appliances: Dishwasher, Disposal, Dryer, Microwave, Range, Refrigerator, Washer Flooring: Carpet, Ceramic Tile ROOMS Total full Bathrooms: 3 Total Bedrooms: 6 Master Bedroom - Carpet, 13 x 17, Second Bedroom 2 - Carpet, 12 x 10, First floor Bedroom 3 - Carpet, 10 x 12, Second floor Bedroom 4 - Carpet, 12 x 13, Second floor Bedroom 5 - Carpet, 10 x 11, Second floor Bedroom 6 - Carpet, 11 x 11, Second floor Great Room - Ceramic Tile, 16 x 16, First floor Kitchen - Ceramic Tile, 11 x 14, First floor Dining Room - Ceramic Tile, 14 x 12, First floor Loft: Loft - Carpet, 15 x 10, Second Laundry: Inside the second floor, washer & dryer included Located less than two miles from I-75 and Lee Roy Selmon Expressway, The nearest Publix Supermarket is about 2 miles away Less than 10 Miles to Downtown Tampa MacDill Air Force Base is 18 miles away Less than 20 miles to Tampa Internation Airport Approximately 10 miles to Busch Gardens Approximately 30 miles to Clearwater Beach Approximately 30 miles to Downtown St Petersburg Approximately 40 miles to St Pete Beach Approximately 80 miles from Disney World Approximately 80 miles from Epcot Touchstone is located near I-75 and the Lee Roy Selmon Expressway,north of Riverview and west of Brandon. The community is near the Topgolf sports entertainment complex and Causeway Boulevard in Brandon, which has several shopping centers along with restaurants and retailers like Ford's Garage, Costco, Longhorn Steakhouse, and LA Fitness. Security deposit and credit score and income requirements Will check credit score, income, and employment, and rental history. Please No pets big or small No smoking Tenant pays utilities, obtains renter's insurance. The tenant maintains the yard and follows all HOA guidelines while using community facilities Please watch the following for more details Touchstone Community Concord Model Builder Photos

    This property is not currently displayed as for sale or rent on Zillow. This may be different from what's on other websites or public sources.

    Facts & features

    Interior

    Bedrooms & bathrooms
    • Bedrooms: 6
    • Bathrooms: 3
    • Full bathrooms: 3
    Heating
    • Forced air, Electric
    Cooling
    • Central, Other
    Appliances
    • Included: Dishwasher, Dryer, Garbage disposal, Microwave, Range / Oven, Refrigerator, Washer
    • Laundry: In Unit
    Features
    • Flooring: Carpet, Linoleum / Vinyl
    • Basement: None
    Interior area
    • Total interior livable area: 2,500 sqft

    Property

    Parking
    • Parking features: Garage - Attached
    Features
    • Exterior features: Brick
    Lot
    • Size: 4,356 Square Feet
    Details
    • Parcel number: 192935C1R000018000330U

    Construction

    Type & style
    • Home type: SingleFamily
    • Architectural style: Contemporary
    Materials
    • masonry
    • Roof: Composition
    Condition
    • Year built: 2021

    Community & HOA

    Community
    • Features: Fitness Center
    Location
    • Region: Tampa

    Financial & listing details

    • Price per square foot: $166/sqft
    • Tax assessed value: $366,081
    • Annual tax amount: $10,187

    Price history

    DateEventPrice
    8/14/2024Listing removed$335,7900%$134/sqft
    Source: Stellar MLS #T3300957 Report a problem
    8/16/2021Sold$335,800+0%$134/sqft
    Source: Public Record Report a problem
    4/13/2021Pending sale$335,790$134/sqft
    Source: Stellar MLS #T3300957 Report a problem

    Public tax history

    YearProperty taxesTax assessment
    2025$10,187 +3.7%$366,081
    2024$9,819 +0.4%$366,081 +1.9%
    2023$9,780 +21.4%$359,139 +10%
    2022$8,053 +226.7%$326,490 +855.9%
    2021$2,465 $34,155
    Find assessor info on the county website

    Neighborhood: 33619

    Nearby schools

    GreatSchools rating
    Get a cash offer in 3 minutes
    Find out how much your home could sell for in as little as 3 minutes with a no-obligation cash offer.
    Estimated market value
    $414,400
    Get a cash offer in 3 minutes
    Find out how much your home could sell for in as little as 3 minutes with a no-obligation cash offer.
    Estimated market value
    $414,400