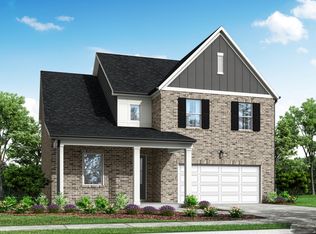

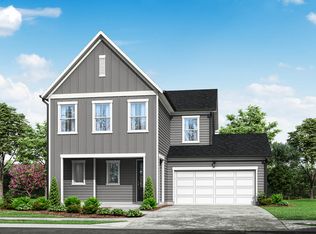
The Henderson, a new two-story, single-family home design in the heart of Mint Hill, NC, offers 2,268-2,293 sqft of living space, 3-4 spacious bedrooms, 2.5 convenient bathrooms, a 2-car front load attached garage, and even the option to add an extended 12' x 10' screened outdoor living space off the dining room.The Henderson features a spacious kitchen layout with an optional gourmet upgrade, including a 36? electric or gas cooktop, higher-end cabinets, shimmering countertops, and designer stainless steel appliances. Adjacent to the kitchen is the dining room, which features a 6' sliding glass door connecting you to your outdoor living space, which can be customized into 6 different configurations, including patios, covered porches, and even screened porches. Back inside, you can welcome guests into the stunning great room with an optional fireplace as the centerpiece. Then behind the great room is a flex space, which can be converted into an office nook with optional upper/lower cabinets. Upstairs, there are 3 bedrooms, with an optional 4th bedroom ILO loft. The primary suite is tucked around the corner in the back of the home, with an optional tray ceiling and two bathroom configuration upgrade options. It's life-changing by design?.Plan Highlights:3 Exterior Styles w/ 2 Optional Brick Exteriors2-Car Front Load Attached GarageOptional Gourmet Kitchen w/ 36? Electric or Gas Cooktop6' Sliding Glas
This property is off market, which means it's not currently listed for sale or rent on Zillow. This may be different from what's available on other websites or public sources.