Price reduction....Beautiful new construction home on a half acre lot with Elementary school in the front yard. 4 beds, 2 baths and 2 car garage. Open floorplan. Upgrades galore in this beautiful home. Granite countertops, kitchen island with deep soaking sink, custom cabinets with soft closure and handles, pot filler, electric fireplace, luxury vinyl plank flooring, separate seamless glass shower in master bath, separate sinks, walk in closets in every bedroom, ceiling fans in every room, 8ft wood privacy fence around side and back yard, sprinkler system installed on the entire yard including backyard to the end of fence, 40 yr hail resistant roof and foam insulation thru out the entire home. Back yard is huge. Come and see this home before its gone. Shopping and highways are nearby.
Sold
Price Unknown
4119 S Denley Dr, Dallas, TX 75216
4beds
2,095sqft
Single Family Residence
Built in 2025
0.51 Acres Lot
$411,000 Zestimate®
$--/sqft
$2,841 Estimated rent
Home value
$411,000
$386,000 - $436,000
$2,841/mo
Zestimate® history
Owner options
List your home for rent
$2,841/mo
Rent Zestimate®
Find your next renter with Zillow Rental Manager. Plus, with online applications, you can quickly screen prospective tenants – for free.
$2,841/mo
Rent Zestimate®
Refinance and save
Refinancing to a lower rate could help reduce your monthly payments and save thousands over the life of the loan.
Explore your selling options
Work with a Zillow partner agent
Leverage their expertise and Zillow's premium Showcase listings to get your home seen by more buyers.
Get startedList with your own agent
Get your home in front of millions of buyers by listing it on Zillow.
Learn how to do itSell it yourself
Take full control of how buyers see your home on Zillow by listing For Sale by Owner (FSBO).
List your homeWhat's special
Electric fireplaceHalf acre lotOpen floorplanLuxury vinyl plank flooringGranite countertopsSeparate sinksPot filler
Zillow last checked:
Listing updated:
Listed by:
Alisa Owens 0541570 214-878-5342,
United Realty & Associates 214-878-5342
Bought with:
Jonathan Gonzalez, 0801453
Only 1 Realty Group Dallas
Source: NTREIS,MLS#: 21163592
Facts & features
Interior
Bedrooms & bathrooms
- Bedrooms: 4
- Bathrooms: 2
- Full bathrooms: 2
Primary bedroom
- Features: Ceiling Fan(s), Dual Sinks, Double Vanity, Garden Tub/Roman Tub, Separate Shower, Walk-In Closet(s)
- Level: First
- Dimensions: 0 x 0
Bedroom
- Features: Ceiling Fan(s), Split Bedrooms, Walk-In Closet(s)
- Level: First
- Dimensions: 0 x 0
Bedroom
- Features: Ceiling Fan(s), Split Bedrooms, Walk-In Closet(s)
- Level: First
- Dimensions: 0 x 0
Bedroom
- Features: Ceiling Fan(s), Split Bedrooms, Walk-In Closet(s)
- Level: First
- Dimensions: 0 x 0
Primary bathroom
- Features: Dual Sinks, Granite Counters, Garden Tub/Roman Tub, Sink, Separate Shower
- Level: First
- Dimensions: 0 x 0
Dining room
- Level: First
- Dimensions: 0 x 0
Kitchen
- Features: Built-in Features, Ceiling Fan(s), Eat-in Kitchen, Granite Counters, Kitchen Island, Pantry, Pot Filler, Walk-In Pantry
- Level: First
- Dimensions: 0 x 0
Living room
- Features: Ceiling Fan(s), Fireplace
- Level: First
- Dimensions: 0 x 0
Utility room
- Features: Utility Room
- Level: First
- Dimensions: 0 x 0
Heating
- Electric
Cooling
- Central Air, Ceiling Fan(s), Electric
Appliances
- Included: Dishwasher, Electric Cooktop, Electric Oven, Electric Water Heater, Disposal, Microwave
- Laundry: Washer Hookup, Electric Dryer Hookup, Laundry in Utility Room
Features
- Decorative/Designer Lighting Fixtures, Eat-in Kitchen, Granite Counters, High Speed Internet, Kitchen Island, Open Floorplan, Cable TV, Walk-In Closet(s)
- Flooring: Carpet, Luxury Vinyl Plank
- Has basement: No
- Number of fireplaces: 1
- Fireplace features: Electric
Interior area
- Total interior livable area: 2,095 sqft
Property
Parking
- Total spaces: 2
- Parking features: Door-Single, Driveway, Garage Faces Front, Garage, Garage Door Opener
- Attached garage spaces: 2
Features
- Levels: One
- Stories: 1
- Patio & porch: Covered
- Pool features: None
- Fencing: Back Yard,Fenced,High Fence,Privacy,Wood
Lot
- Size: 0.51 Acres
- Features: Back Yard, Interior Lot, Lawn, Landscaped, Level, Subdivision, Sprinkler System
Details
- Parcel number: 00000316801000000
Construction
Type & style
- Home type: SingleFamily
- Architectural style: Traditional,Detached
- Property subtype: Single Family Residence
Materials
- Brick
- Foundation: Slab
- Roof: Composition
Condition
- Year built: 2025
Utilities & green energy
- Sewer: Public Sewer
- Water: Public
- Utilities for property: Electricity Available, Natural Gas Available, Phone Available, Sewer Available, Separate Meters, Underground Utilities, Water Available, Cable Available
Green energy
- Water conservation: Low-Flow Fixtures
Community & HOA
Community
- Features: Community Mailbox, Curbs, Sidewalks
- Security: Fire Alarm, Smoke Detector(s)
- Subdivision: Belleview Add
HOA
- Has HOA: No
Location
- Region: Dallas
Financial & listing details
- Tax assessed value: $160,000
- Annual tax amount: $3,353
- Date on market: 1/26/2026
- Cumulative days on market: 139 days
- Listing terms: Cash,Conventional,FHA,VA Loan
Price history
| Date | Event | Price |
|---|---|---|
| 7/10/2026 | Sold | -- |
Source: NTREIS #21163592 Report a problem | ||
| 6/23/2026 | Pending sale | $379,999$181/sqft |
Source: NTREIS #21163592 Report a problem | ||
| 6/15/2026 | Contingent | $379,999$181/sqft |
Source: NTREIS #21163592 Report a problem | ||
| 3/26/2026 | Price change | $379,999-2.6%$181/sqft |
Source: NTREIS #21163592 Report a problem | ||
| 3/3/2026 | Price change | $389,999-1.3%$186/sqft |
Source: NTREIS #21163592 Report a problem | ||
| 1/26/2026 | Listed for sale | $395,000$189/sqft |
Source: NTREIS #21163592 Report a problem | ||
| 2/9/2004 | Sold | -- |
Source: Public Record Report a problem | ||
Public tax history
| Year | Property taxes | Tax assessment |
|---|---|---|
| 2025 | $3,563 +6.3% | $160,000 +6.7% |
| 2024 | $3,353 +4.4% | $150,000 +7.1% |
| 2023 | $3,213 +28% | $140,000 +40% |
| 2022 | $2,510 +164.3% | $100,000 +177.8% |
| 2021 | $950 -3.7% | $36,000 |
| 2020 | $987 | $36,000 |
| 2019 | -- | $36,000 |
| 2018 | -- | $36,000 +100% |
| 2017 | -- | $18,000 |
| 2016 | -- | $18,000 |
| 2015 | -- | $18,000 |
| 2014 | -- | $18,000 |
| 2013 | -- | -- |
| 2012 | -- | -- |
| 2011 | -- | -- |
| 2010 | -- | -- |
| 2009 | -- | -- |
| 2008 | -- | -- |
| 2007 | -- | -- |
| 2005 | -- | -- |
| 2004 | -- | -- |
| 2003 | -- | -- |
| 2002 | -- | -- |
| 2001 | -- | -- |
Find assessor info on the county website
Neighborhood: 75216
Nearby homes
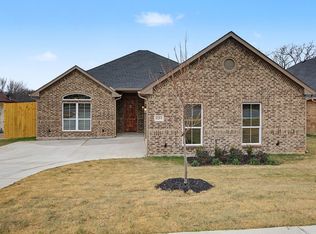
- $--4 bd3 ba1.9k sqft4125 S Denley Dr, Dallas, TX 75216Sold
- $242,400-- bd-- ba1.9k sqft4129 S Denley Dr, Dallas, TX 75216Off Market
- $382,8003 bd2 ba2.1k sqft4113 S Denley Dr, Dallas, TX 75216Off Market
- $165,3002 bd1 ba792 sqft4135 S Denley Dr, Dallas, TX 75216Off Market
- $--4 bd2 ba1.6k sqft1746 Fordham Rd, Dallas, TX 75216Sold
- $151,8002 bd1 ba1.1k sqft4107 S Denley Dr, Dallas, TX 75216Off Market
- $173,6002 bd1 ba1k sqft1738 Fordham Rd, Dallas, TX 75216Off Market
- $159,4002 bd1 ba1k sqft1803 Paducah Ave, Dallas, TX 75216Off Market
Nearby schools
GreatSchools rating
- 4/10H.I. Holland Elementary School at LisbonGrades: PK-6Distance: 0.1 mi
- 2/10Boude Storey Middle SchoolGrades: 6-8Distance: 1.1 mi
- 5/10South Oak Cliff High SchoolGrades: 9-12Distance: 1 mi
Schools provided by the listing agent
- Elementary: Lisbon
- Middle: Storey
- High: Southoakcl
- District: Dallas ISD
Source: NTREIS. This data may not be complete. We recommend contacting the local school district to confirm school assignments for this home.
Get a cash offer in 3 minutes
Find out how much your home could sell for in as little as 3 minutes with a no-obligation cash offer.
Estimated market value
$411,000
Get a cash offer in 3 minutes
Find out how much your home could sell for in as little as 3 minutes with a no-obligation cash offer.
Estimated market value
$411,000
- Texas
- Dallas County
- Dallas
- 75216
- 4119 S Denley Dr
