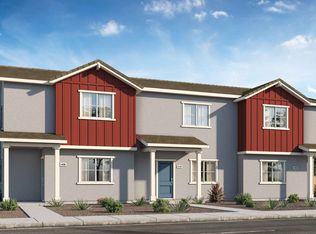
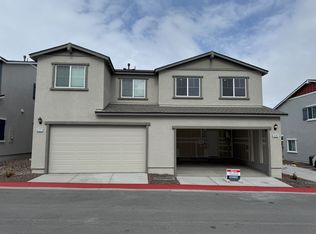
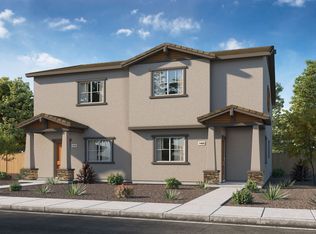
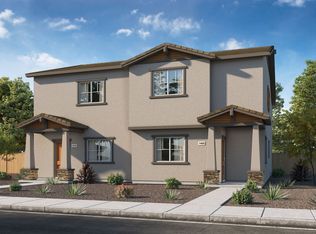
Enjoy easy living in this almost-new townhome built in 2024, offering 1,423 sq ft of thoughtfully designed space. This 3-bedroom, 2.5-bath home features carpeted bedrooms for comfort and durable LVP flooring in the living, kitchen and bathrooms for modern style and easy maintenance.
The home comes fully equipped with stainless steel kitchen appliances, including a refrigerator, dishwasher, garbage disposal, gas oven/range, microwave, washer, and dryer. A tankless water heater ensures endless hot water, while forced-air heating and central A/C keep you comfortable year-round. Ceiling fans are installed in all bedrooms for added comfort.
Additional highlights include a 2-car garage plus guest parking, a semi-private fenced patio perfect for outdoor relaxation, and no landscaping maintenance! Ideal for low-stress living. Easy highway access makes commuting a breeze.
The property is zoned for Warner Elementary School, Clayton Middle School, and Reno High School. Professionally cleaned and ready for immediate move-in.
Don't miss this opportunity to live in a modern, low-maintenance home in a convenient location.
Resident info:
Applicant criteria: 680+ Credit, no derogatory items, no evictions, monthly gross income to exceed $6,500.00
Tenant insurance required.
$85 Fee per month for sewer and trash
Owner to pay HOA fee
Resident to pay NV Energy, TMWA, ISP/Cable
No cats
Single dog on approval. Extra deposit to apply
No interior smoking or vaping
12 month lease term
Owner is a licensed sales agent and property manager in the state of Nevada.
Sold for $438,500
$438,500
4119 Scenic Dr, Reno, NV 89523
3beds
1,423sqft
Single Family Residence
Built in ----
-- sqft lot
$464,000 Zestimate®
$308/sqft
$2,546 Estimated rent
Home value
$464,000
$436,000 - $492,000
$2,546/mo
Zestimate® history
Owner options
List your home for rent
$2,546/mo
Rent Zestimate®
Find your next renter with Zillow Rental Manager. Plus, with online applications, you can quickly screen prospective tenants – for free.
$2,546/mo
Rent Zestimate®
Refinance and save
$2,015/mo
Est. payment
Refinancing to a lower rate could help reduce your monthly payments and save thousands over the life of the loan.
$2,015/mo
Est. payment
Explore your selling options
Work with a Zillow partner agent
Leverage their expertise and Zillow's premium Showcase listings to get your home seen by more buyers.
Get startedList with your own agent
Get your home in front of millions of buyers by listing it on Zillow.
Learn how to do itSell it yourself
Take full control of how buyers see your home on Zillow by listing For Sale by Owner (FSBO).
List your homeWhat's special
Stainless steel kitchen appliancesCarpeted bedrooms for comfortGarbage disposal
Zillow last checked:
Listing updated:
Source: Zillow Rentals
Facts & features
Interior
Bedrooms & bathrooms
- Bedrooms: 3
- Bathrooms: 3
- Full bathrooms: 2
- 1/2 bathrooms: 1
Cooling
- Central Air, Ceiling Fan
Appliances
- Included: Dishwasher, Disposal, Dryer, Microwave, Range, Refrigerator, Washer
- Laundry: In Unit
Features
- Ceiling Fan(s)
Interior area
- Total interior livable area: 1,423 sqft
Property
Parking
- Parking features: Attached
- Has attached garage: Yes
- Details: Contact manager
Features
- Exterior features: Landscaping included in rent, Stainless Appliances, Tankless Water Heater, Utilities fee required, landscaping (HOA), tankless waterheater
Details
- Parcel number: 40028115
Construction
Type & style
- Home type: SingleFamily
- Property subtype: Single Family Residence
Community & HOA
Community
- Deposit fee: $2,450
Location
- Region: Reno
Financial & listing details
- Price per square foot: $308/sqft
- Tax assessed value: $275,249
- Annual tax amount: $3,540
- Date on market: 2/3/2026
- Date available: 02/03/2026
- Lease term: Contact For Details
Price history
| Date | Event | Price |
|---|---|---|
| 2/13/2026 | Listing removed | $2,450$2/sqft |
Source: Zillow Rentals Report a problem | ||
| 2/3/2026 | Listed for rent | $2,450$2/sqft |
Source: Zillow Rentals Report a problem | ||
| 12/30/2024 | Sold | $438,500-4.9%$308/sqft |
Source: Public Record Report a problem | ||
| 8/26/2024 | Listed for sale | $460,990$324/sqft |
Source: | ||
Public tax history
| Year | Property taxes | Tax assessment |
|---|---|---|
| 2026 | $3,540 +243.8% | $96,337 +0% |
| 2025 | $1,030 +14.4% | $96,315 +331.4% |
| 2024 | $900 +23% | $22,328 +1.7% |
| 2023 | $731 | $21,952 |
Find assessor info on the county website
Neighborhood: Mountain View
Nearby homes
- $451,9903 bd3 ba1.4k sqft4111 Scenic Dr, Reno, NV 89523Sold

- $432,6103 bd3 ba1.3k sqft4123 Scenic Dr, Reno, NV 89523Sold

- $448,6153 bd3 ba1.4k sqft4127 Scenic Dr, Reno, NV 89523Sold

- $487,2003 bd3 ba1.3k sqft4216 Fawnridge Pl, Reno, NV 89523Off Market

- $432,7953 bd3 ba1.4k sqft4212 Fawnridge Pl, Reno, NV 89523Sold
- $414,9903 bd2 ba1.3k sqft4200 Fawnridge Pl, Reno, NV 89523Sold
- $618,9904 bd2 ba1.8k sqft4122 Scenic Dr, Reno, NV 89523Sold
- $432,6103 bd3 ba1.3k sqft4131 Scenic Dr, Reno, NV 89523Sold
Nearby schools
GreatSchools rating
- 4/10Grace Warner Elementary SchoolGrades: PK-5Distance: 0.6 mi
- 5/10Archie Clayton Middle SchoolGrades: 6-8Distance: 0.9 mi
- 7/10Reno High SchoolGrades: 9-12Distance: 1 mi
Get a cash offer in 3 minutes
Find out how much your home could sell for in as little as 3 minutes with a no-obligation cash offer.
Estimated market value
$464,000
Get a cash offer in 3 minutes
Find out how much your home could sell for in as little as 3 minutes with a no-obligation cash offer.
Estimated market value
$464,000
- Nevada
- Washoe County
- Reno
- 89523
- Mountain View
- 4119 Scenic Dr