Skip main navigation
Sold for $600,000
  • $600,000

    4119 Shady Oaks Drive, Martinez, GA

    4beds
    3,822sqft
    Single Family Residence
    Built in 2003
    9,583 Square Feet Lot
    $691,800 Zestimate®
    $157/sqft
    $3,980 Estimated rent

    Home value

    $691,800

    $650,000 - $733,000

    $3,980/mo

    Zestimate® history
    Loading
    Loading...

    Owner options

    List your home for rent

    $3,980/mo

    Rent Zestimate®

    Find your next renter with Zillow Rental Manager. Plus, with online applications, you can quickly screen prospective tenants – for free.

    Learn more

    $3,980/mo

    Rent Zestimate®

    Refinance and save

    $4,997/mo

    Est. payment

    Refinancing to a lower rate could help reduce your monthly payments and save thousands over the life of the loan.

    See today's rates

    $4,997/mo

    Est. payment

    Explore your selling options

    Work with a Zillow partner agent

    Leverage their expertise and Zillow's premium Showcase listings to get your home seen by more buyers.

    Get started

    List with your own agent

    Get your home in front of millions of buyers by listing it on Zillow.

    Learn how to do it

    Sell it yourself

    Take full control of how buyers see your home on Zillow by listing For Sale by Owner (FSBO).

    List your home

    What's special

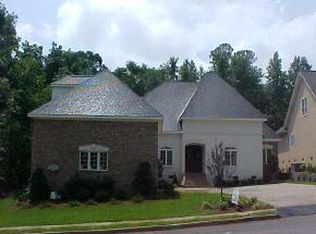
    Welcome to 4119 Shady Oaks Drive in the gated community of West Lake with new renovations! This gorgeous brick home built in 2003 boasts its updated features with a feature beam in the kitchen, new granite countertops, new marble backsplash in kitchen, high-end Kohler kitchen sink with disposal, under cabinet led lighting, iron hand rails and refinished front door, azaleas from the Augusta National in the backyard, and more! Gorgeous hardwoods line the entryway, flowing directly into the dining area to the right and large office space to the left. Further in, you will find the open living area with a gas fireplace at the center point of the room, with an open kitchen perfectly designed for keeping those conversations going from room to room. With a gas stove and built in microwave and wall oven, you will find the counter space more than adequate for preparing your favorite meals. The large primary bedroom on the main level offers trayed ceilings and direct access to the rear patio, with a large primary bath fitted with a garden tub and separate shower. In addition to the secondary bedroom on the main level, upstairs you will find two additional bedrooms as well as a bonus room to make your own. Outback is the perfectly sized covered patio overlooking the landscaped backyard.

    Zillow last checked:

    Listing updated:

    Listed by:

    Greg Oldham 706-877-4000,

    Meybohm Real Estate - Evans

    Bought with:

    The Stone Team, 327646

    Meybohm Real Estate - Wheeler

    Source: Hive MLS,MLS#: 98178191MLS LogoOriginating MLS: REALTORS® of Greater Augusta

    Facts & features

    Interior

    Bedrooms & bathrooms
    • Bedrooms: 4
    • Bathrooms: 5
    • Full bathrooms: 4
    • 1/2 bathrooms: 1
    Rooms
    • Room types: Living Room, Master Bedroom, Bedroom 2, Bedroom 3, Bedroom 4, Dining Room, Laundry, Breakfast Room, Other
    Primary bedroom
    • Level: Main
    • Dimensions: 16 x 18
    Bedroom 2
    • Level: Main
    • Dimensions: 12 x 13
    Bedroom 3
    • Level: Upper
    • Dimensions: 14 x 16
    Bedroom 4
    • Level: Upper
    • Dimensions: 14 x 14
    Breakfast room
    • Level: Main
    • Dimensions: 11 x 13
    Dining room
    • Level: Main
    • Dimensions: 13 x 17
    Kitchen
    • Level: Main
    • Dimensions: 11 x 12
    Laundry
    • Level: Main
    • Dimensions: 11 x 6
    Living room
    • Level: Main
    • Dimensions: 14 x 16
    Other
    • Description: Bonus Room
    • Level: Upper
    • Dimensions: 11 x 12
    Heating
    • Fireplace(s), Electric, Forced Air, Natural Gas
    Cooling
    • Central Air, Ceiling Fan(s), Multi Units
    Appliances
    • Included: Built-In Microwave, Built-In Electric Oven, Range, Disposal, Dishwasher
    Features
    • Entrance Foyer, Kitchen Island, Pantry, Eat-in Kitchen
    • Flooring: Ceramic Tile, Hardwood
    • Basement: None
    • Attic: Pull Down Stairs
    Interior area
    • Total structure area: 3,822
    • Total interior livable area: 3,822 sqft

    Property

    Parking
    • Total spaces: 2
    • Parking features: Attached, Concrete, Garage
    • Has attached garage: Yes
    Features
    • Levels: Two
    • Patio & porch: Covered, Front Porch, Rear Porch
    Lot
    • Size: 9,583 Square Feet
    • Dimensions: 0.2238 Acres
    • Features: Landscaped, Sprinklers in Front, Sprinklers in Rear
    Details
    • Parcel number: 54

    Construction

    Type & style
    • Home type: SingleFamily
    • Property subtype: Single Family Residence
    Materials
    • Brick, Stucco
    • Foundation: Crawl Space
    • Roof: Composition
    Condition
    • New construction: No
    • Year built: 2003

    Utilities & green energy

    • Sewer: Public Sewer
    • Water: Public
    • Utilities for property: Cable Available

    Community & HOA

    Community
    • Subdivision: West Lake
    HOA
    • Has HOA: Yes
    • Amenities included: Clubhouse, Pool, Gated, Golf Course, Security, Sidewalks, Street Lights, Tennis Court(s)
    • HOA fee: $1,320 annually
    Location
    • Region: Augusta

    Financial & listing details

    • Price per square foot: $157/sqft
    • Tax assessed value: $574,506
    • Annual tax amount: $5,285
    • Date on market: 11/6/2023
    • Listing agreement: Exclusive Right To Sell
    • Listing terms: Cash,Conventional,VA Loan

    Price history

    DateEventPrice
    12/15/2023Sold$600,000-2.4%$157/sqft
    Source: Hive MLS #98178191 Report a problem
    11/17/2023Pending sale$615,000$161/sqft
    Source: REALTORS® of Greater Augusta #522376 Report a problem
    11/6/2023Listed for sale$615,000+32.3%$161/sqft
    Source: REALTORS® of Greater Augusta #522376 Report a problem
    7/14/2017Sold$465,000-2.1%$122/sqft
    Source: Hive MLS #98064191 Report a problem
    3/13/2017Listed for sale$475,000+9.2%$124/sqft
    Source: BLANCHARD & CALHOUN-SCOTT NIXON #410764 Report a problem
    1/5/2015Sold$435,000-3.3%$114/sqft
    Source: Aiken MLS #87956 Report a problem
    11/2/2014Listed for sale$449,900-1.1%$118/sqft
    Source: Meybohm Realtors - Augusta #87956 Report a problem
    7/17/2006Sold$455,000+5.8%$119/sqft
    Source: Public Record Report a problem
    5/23/2003Sold$429,900$112/sqft
    Source: Public Record Report a problem

    Public tax history

    YearProperty taxesTax assessment
    2024$5,799 +9.7%$574,506 +11.9%
    2023$5,286 -1.4%$513,480 +0.6%
    2022$5,361 +13.6%$510,343 +19%
    2021$4,720 -3.1%$428,803 +144.1%
    2020$4,874 +6.2%$175,645 +6.6%
    2019$4,587 -4.6%$164,778 -4.6%
    2018$4,810 -4.6%$172,763 -4.2%
    2017$5,039 -1.2%$180,377 +4.6%
    2016$5,099 +8.4%$172,390 -0.4%
    2015$4,704 +2.5%$173,141 +4.5%
    2014$4,587 +13.4%$165,668 +6.8%
    2012$4,047 -7.4%$155,109 -5.4%
    2011$4,371 -6%$163,993 -6.7%
    2010$4,649 -1%$175,853 0%
    2009$4,695 -0.1%$175,937 -4.3%
    2008$4,701 +3.5%$183,782 +3.3%
    2007$4,541 +1%$177,939 +0.2%
    2006$4,498 +4.7%$177,598 +4.5%
    2005$4,295 +3.9%$169,957 +3.7%
    2004$4,134 +31.4%$163,913 +30.9%
    2003$3,146 +647.7%$125,181 +647.7%
    2002$421 $16,742
    2001$421 $16,742
    Find assessor info on the county website

    Neighborhood: 30907

    Nearby schools

    GreatSchools rating
    Schools provided by the listing agent
    • Elementary: Stevens Creek
    • Middle: Stallings Island
    • High: Lakeside

    Source: Hive MLS. This data may not be complete. We recommend contacting the local school district to confirm school assignments for this home.

    Get pre-qualified for a loan
    At Zillow Home Loans, we can pre-qualify you in as little as 5 minutes with no impact to your credit score.

    An equal housing lender. NMLS #10287.

    Sell for more on Zillow
    Get a Zillow Showcase℠ listing at no additional cost and you could sell for .
    $691,800
    2% more
    +$13,836
    With Zillow Showcase(estimated)
    $705,636